Property photo 1
Property photo 2
Property photo 3
Property photo 4
Property photo 5
4 Beds
5 Baths
3,567 sqft

$1,200,000

40 Cherry Bark Drive, Youngsville NC, 27596

Price per sqft$336.42
Built in2026
Property size3,567 sqft
Property typeResidential
Listing courtesy of Coldwell Banker HPW

Overview

Active

Listed Jul 10, 2026

Updated 11h ago

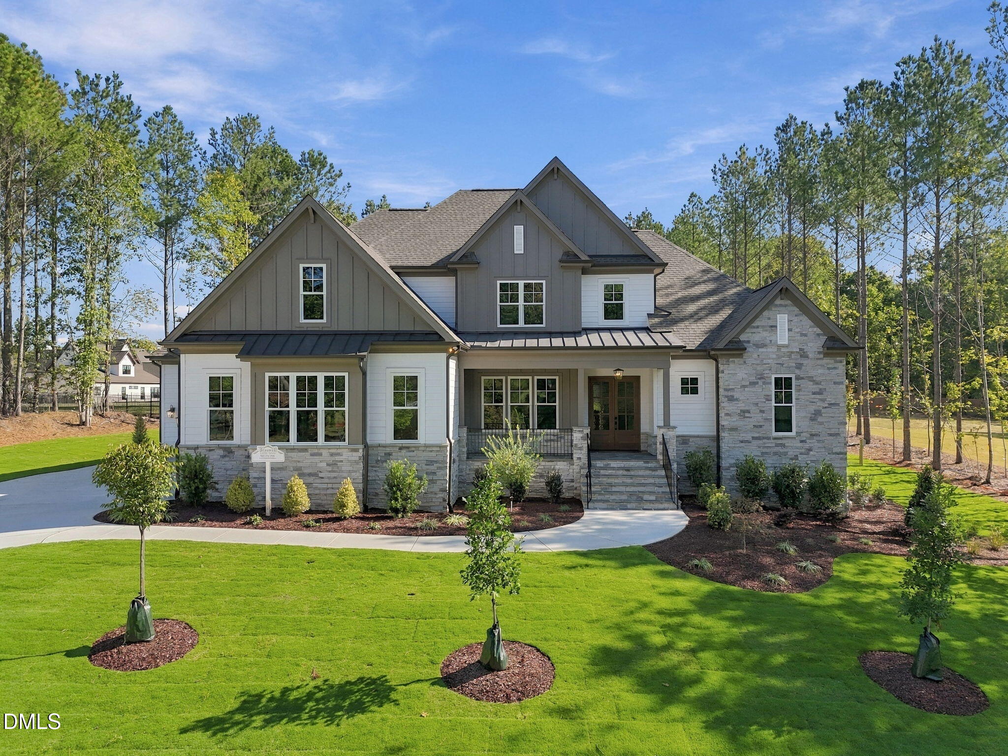
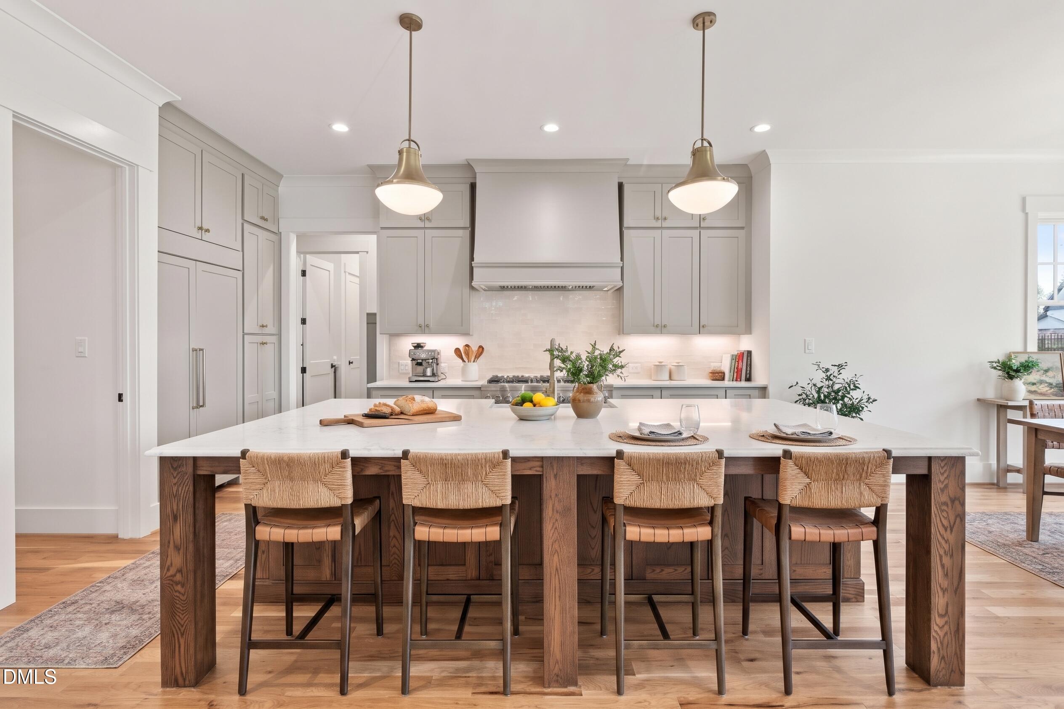
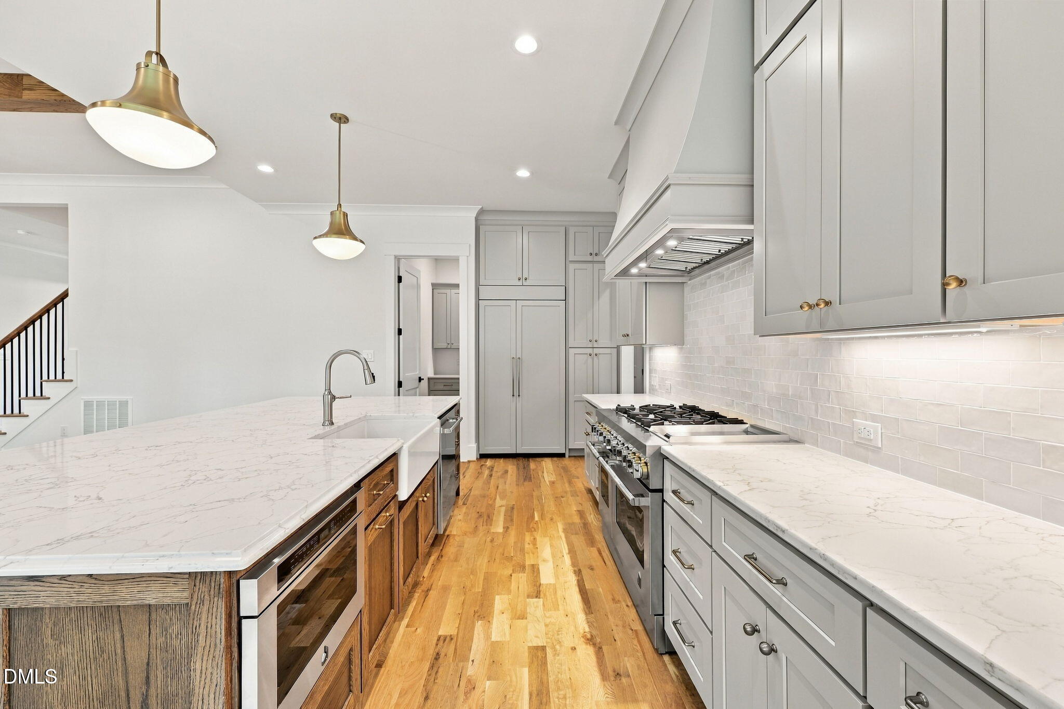
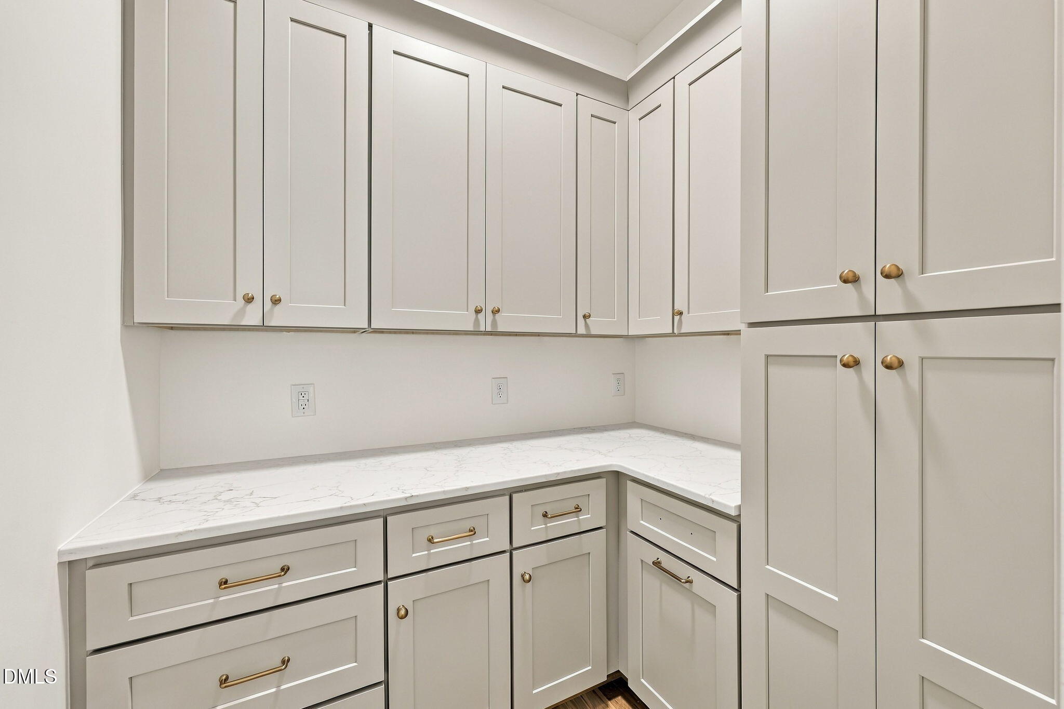
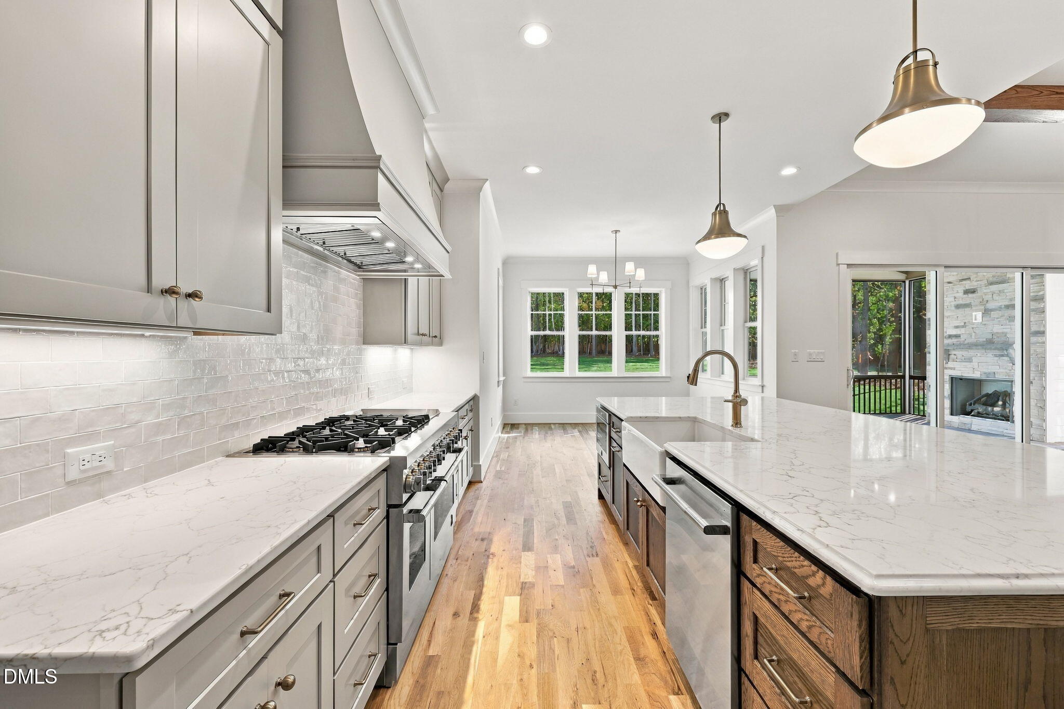
Custom built by award-winning local builder Braswell Custom Homes—Nestled on a private, pool-ready lot. Featuring a main level primary suite, guest room, and office. Stained-On-Site white oak flooring span throughout the main living including the primary suite. The gourmet kitchen feautres quartz countertops, custom ceiling-height cabinetry, under cabinet lighting, a 10' island with barstool seating, JennAire gourmet appliances including a 48-inch dual-fuel gas double oven and double door refrigerator, and huge hidden scullery. The primary suite offers a tray ceiling with accent beams, wide plank hardwoods, and luxurious en-suite bath with a daul vanity with quartz top and backsplash, a spa-inspired shower with tile to ceiling surround and bench seat, a freestanding tub, and huge walk-in closet. The family room features stained exposed beams, a tile surround fireplace with flanking built-in cabinets and shelving, and expansive sliding glass doors to the vaulted screened porch with flagstone flooring and its own fireplace. Upstairs, a huge recreational room with wet bar and excercise room with access to a huge unfinished storage area. A 3-car garage provides ample parking and storage space. Complete with tons of additional features including 2x6 framing, R-19 nsulation, 93% Efficiency Gas Furnace, Anderson "366" windows with argon-gas & "Fibrex " cladding, Tiff Tuff Bermuda Grass, 2 Access Points hardwired for WiFi, CAT-6 wired, 1200cfm's Range Hood for make-up air, Epoxy Flooring, and Passive Radon pipe- on all Braswell homes.

$7,984/mo

Est. mortgage payment based on a $1,200,000 home price.

All estimates are provided by Luxury Presence for informational purposes only. Actual amounts may vary.

Additional information

MLS® ID
10179371

Interior Features

Bedrooms
4
Bathrooms
5
Fireplace
Yes
Cooling
Yes
Heating
Yes
Basement
No

Exterior Features

Lot Size
0.86 Acres

Other Property Details

Association Fee Frequency
Monthly
Garage
Yes
New Construction
Yes
55+/Senior Community
No
MLS provider logo

Listed by Jim Allen, , Coldwell Banker HPW

Listings marked with a Doorify MLS icon are provided courtesy of the Doorify MLS, of North Carolina, Internet Data Exchange Database. Brokers make an effort to deliver accurate information, but buyers should independently verify any information on which they will rely in a transaction. The listing broker shall not be responsible for any typographical errors, misinformation, or misprints, and they shall be held totally harmless from any damages arising from reliance upon this data. This data is provided exclusively for consumers’ personal, non-commercial use.

©2026 Doorify MLS of North Carolina. All rights reserved.

Data last updated 3:32 AM UTC, 11/10/2026

Powered by Luxury Presence