Property photo 1
Property photo 2
Property photo 3
Property photo 4
Property photo 5
4 Beds
4 Baths
2,788 sqft

$539,990

4226 Avaruth Lane 134, Fuquay Varina NC, 27526

Price per sqft$193.68
Built in2026
Property size2,788 sqft
Property typeResidential
Listing courtesy of Ashton Woods Homes

Overview

Active

Listed Aug 2, 2026

Updated 6h ago

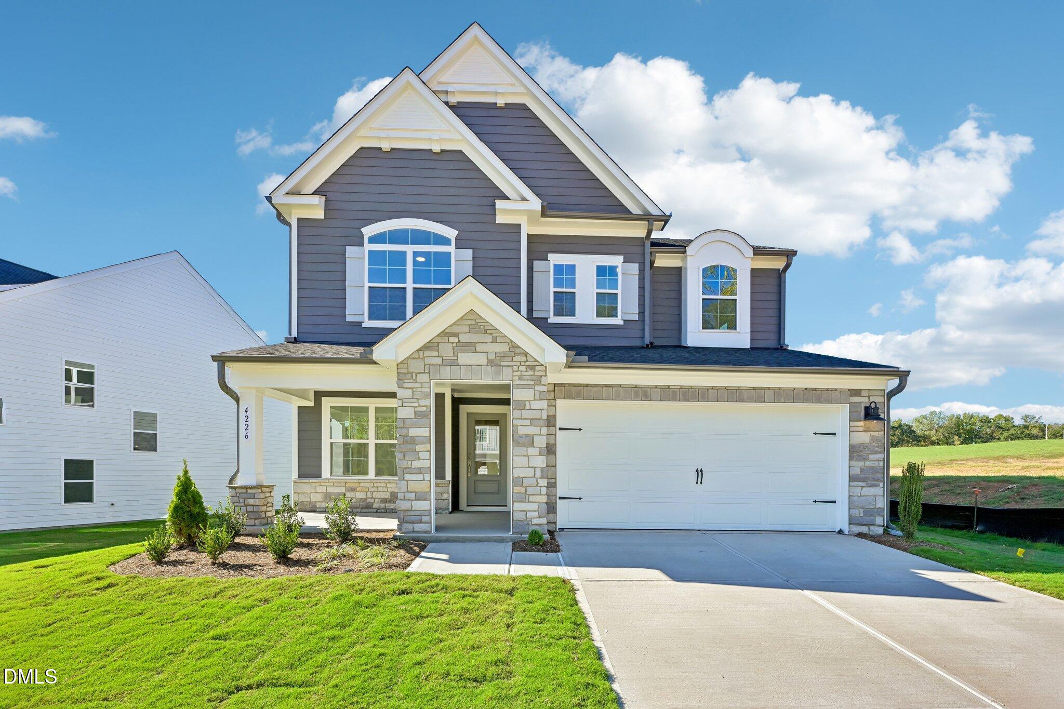
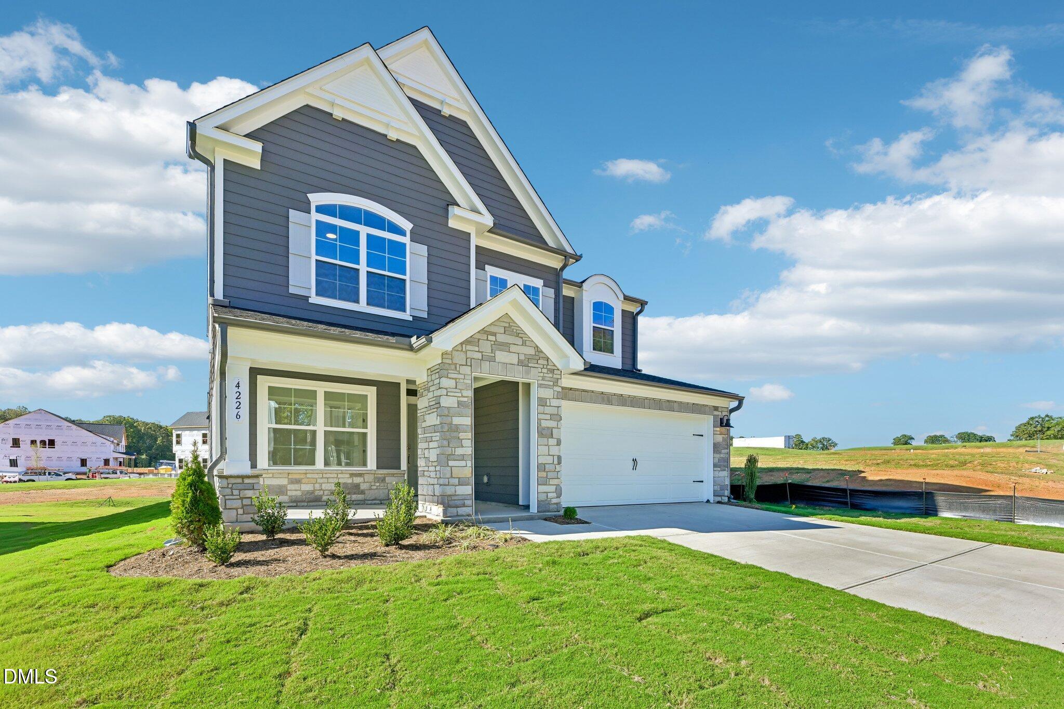
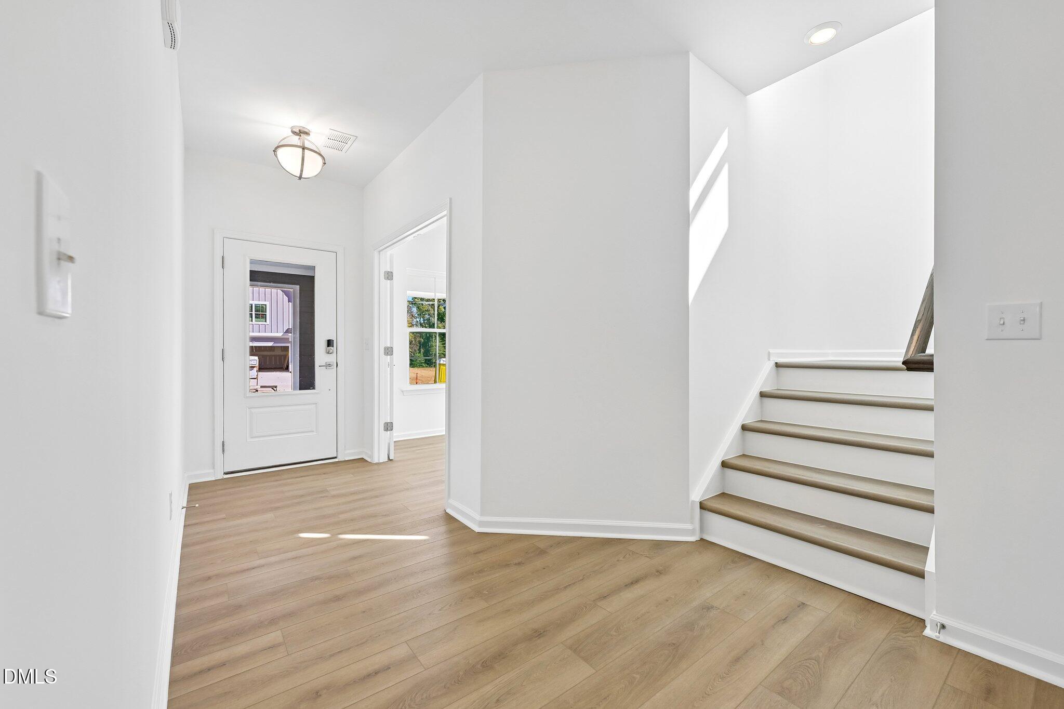
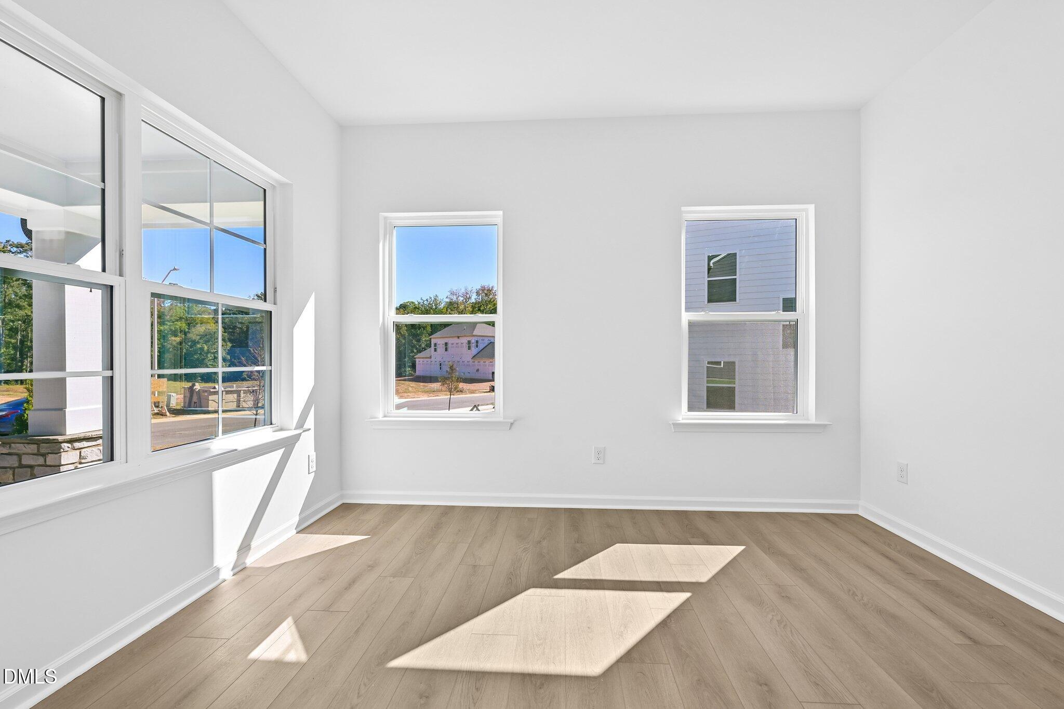
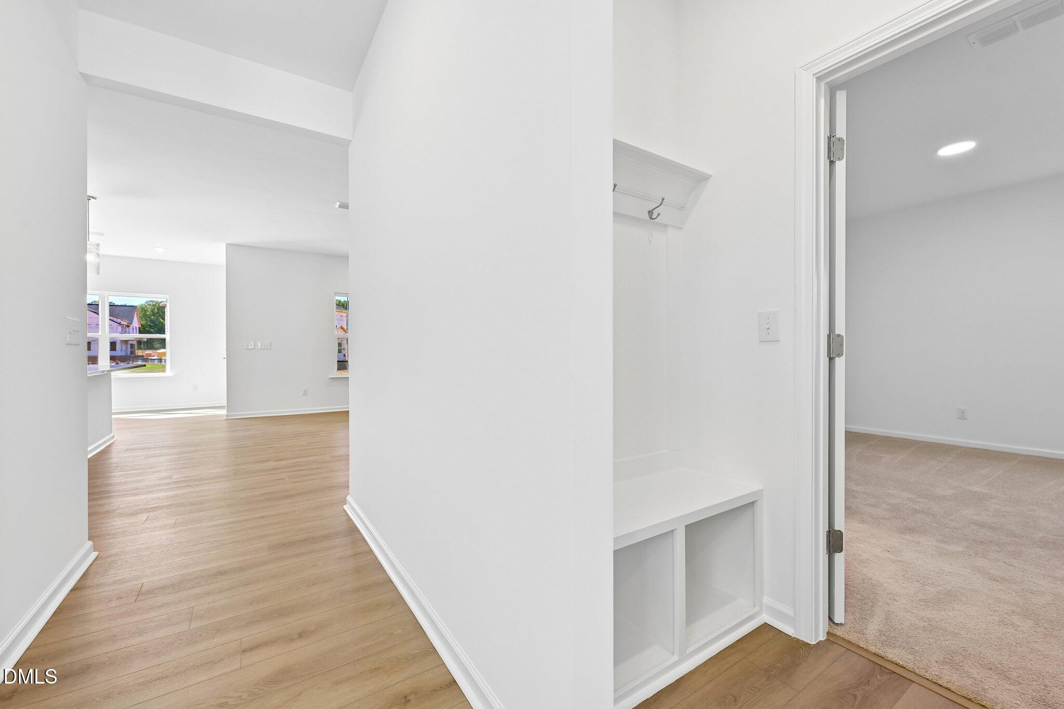
The Camden by Ashton Woods is a spacious two-story home offering 2,788 square feet, 4 bedrooms, and 3.5 baths. The first floor features a study right off of the foyer, an open-concept design with a well-appointed kitchen featuring a large island and walk-in pantry, overlooking the dining area and expansive family room. A private guest suite with a full bath is tucked away on the main level, while the screened-in porch extends the living space outdoors. Upstairs, the primary suite serves as a relaxing retreat with a large walk-in closet and luxurious bath. Two secondary bedrooms, a shared full bath, a central loft, and a conveniently located laundry room complete the second floor, providing flexible space for everyday living, entertaining, or working from home. This thoughtfully designed layout offers the perfect blend of comfort, functionality, and style. The Camden by Ashton Woods is a spacious two-story home offering 2,788 square feet, 4 bedrooms, and 3.5 baths. The first floor features a study right off of the foyer, an open-concept design with a well-appointed kitchen featuring a large island and walk-in pantry, overlooking the dining area and expansive family room. A private guest suite with a full bath is tucked away on the main level, while the screened-in porch extends the living space outdoors. Upstairs, the primary suite serves as a relaxing retreat with a large walk-in closet and luxurious bath. Two secondary bedrooms, a shared full bath, a central loft, and a conveniently located laundry room complete the second floor, providing flexible space for everyday living, entertaining, or working from home. This thoughtfully designed layout offers the perfect blend of comfort, functionality, and style.

$3,593/mo

Est. mortgage payment based on a $539,990 home price.

All estimates are provided by Luxury Presence for informational purposes only. Actual amounts may vary.

Additional information

MLS® ID
10183974

Interior Features

Bedrooms
4
Bathrooms
4
Fireplace
Yes
Cooling
Yes
Basement
No

Exterior Features

Lot Size
0.17 Acres

Other Property Details

Association Fee Frequency
Quarterly
Garage
Yes
New Construction
Yes
55+/Senior Community
No
MLS provider logo

Listed by Nancy Brown, Molly A Galloway, Ashton Woods Homes

Listings marked with a Doorify MLS icon are provided courtesy of the Doorify MLS, of North Carolina, Internet Data Exchange Database. Brokers make an effort to deliver accurate information, but buyers should independently verify any information on which they will rely in a transaction. The listing broker shall not be responsible for any typographical errors, misinformation, or misprints, and they shall be held totally harmless from any damages arising from reliance upon this data. This data is provided exclusively for consumers’ personal, non-commercial use.

©2026 Doorify MLS of North Carolina. All rights reserved.

Data last updated 9:14 AM UTC, 11/9/2026

Powered by Luxury Presence