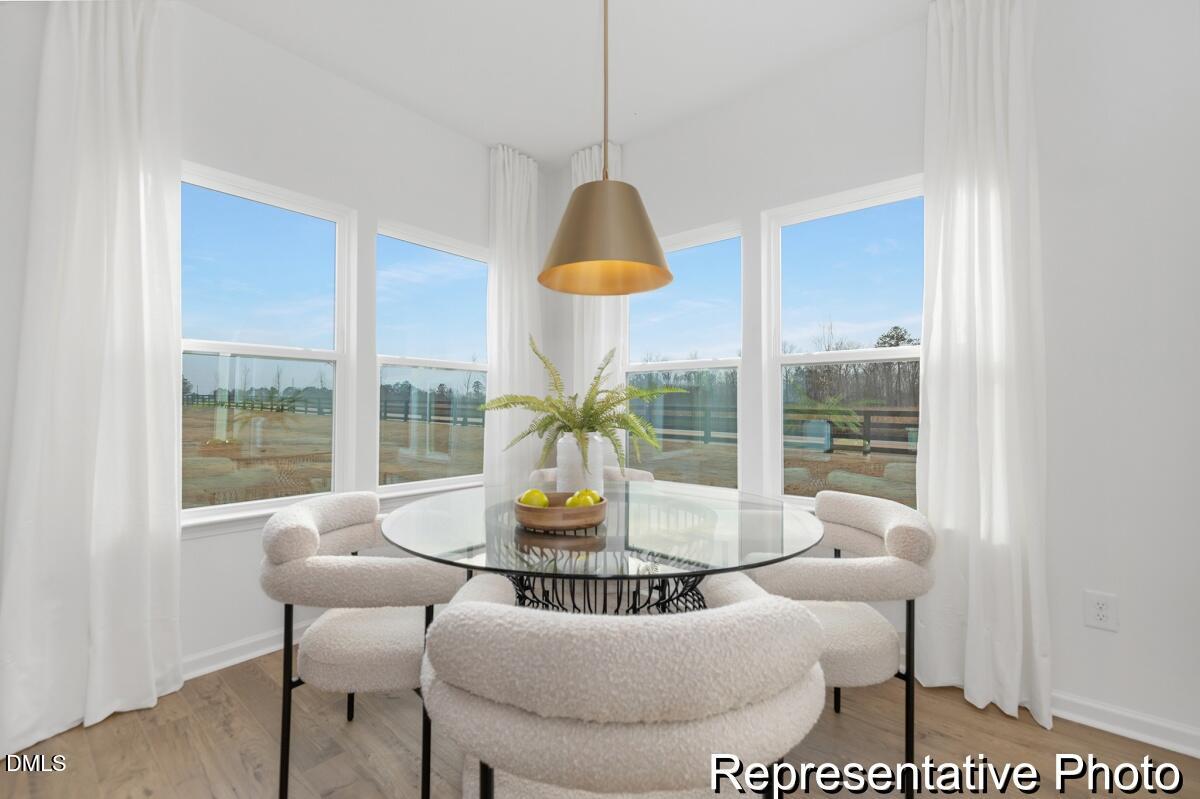
Property photo 1
Property photo 2
Property photo 3
Property photo 4
Property photo 5
3 Beds
2 Baths
1,686 sqft

$356,900

157 S Mule Way 135p, Benson NC, 27504

Price per sqft$211.68
Built in2026
Property size1,686 sqft
Property typeResidential
Listing courtesy of TLS Realty LLC

Overview

Active

Listed Nov 6, 2026

Updated 35h ago

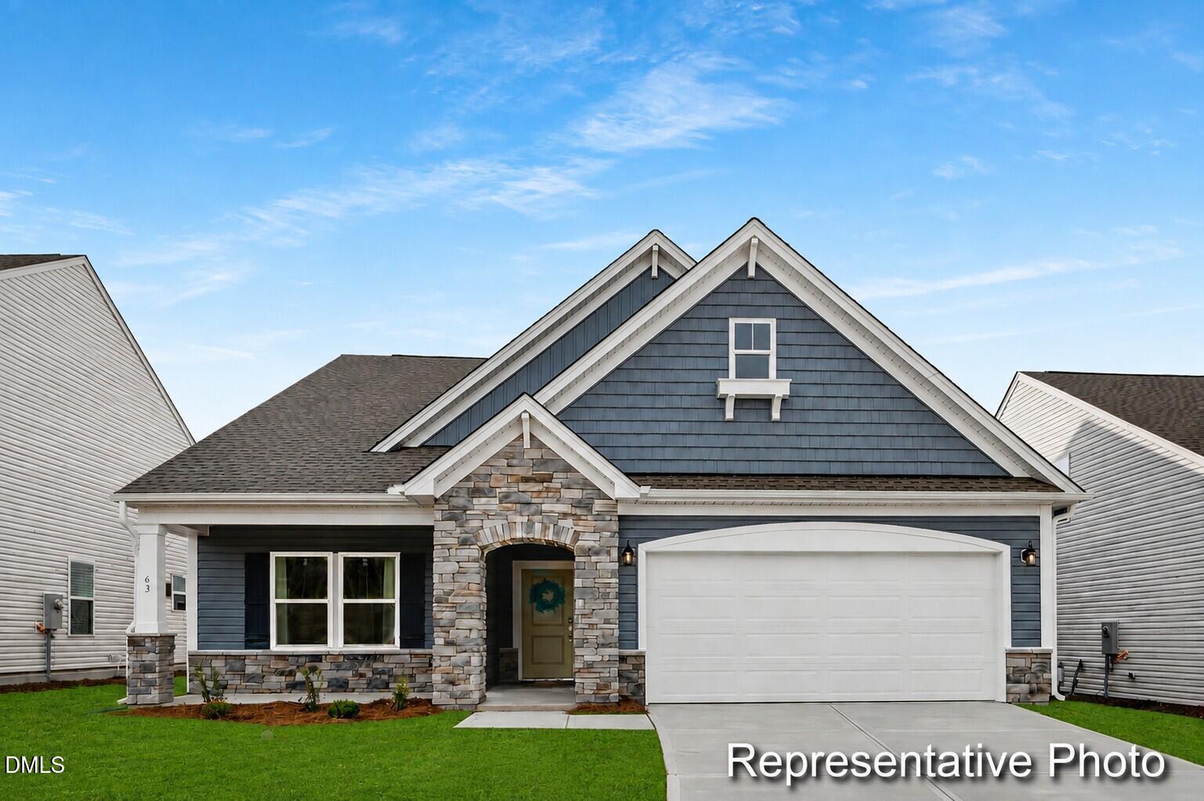
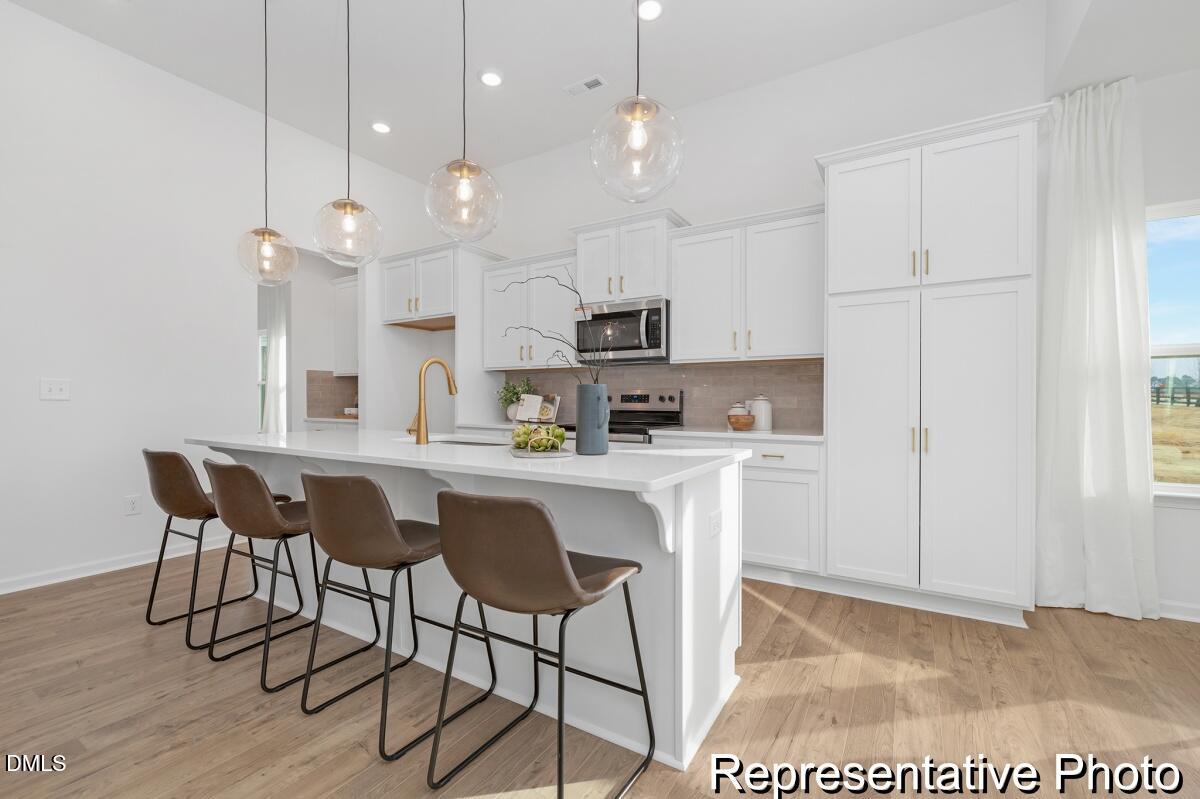
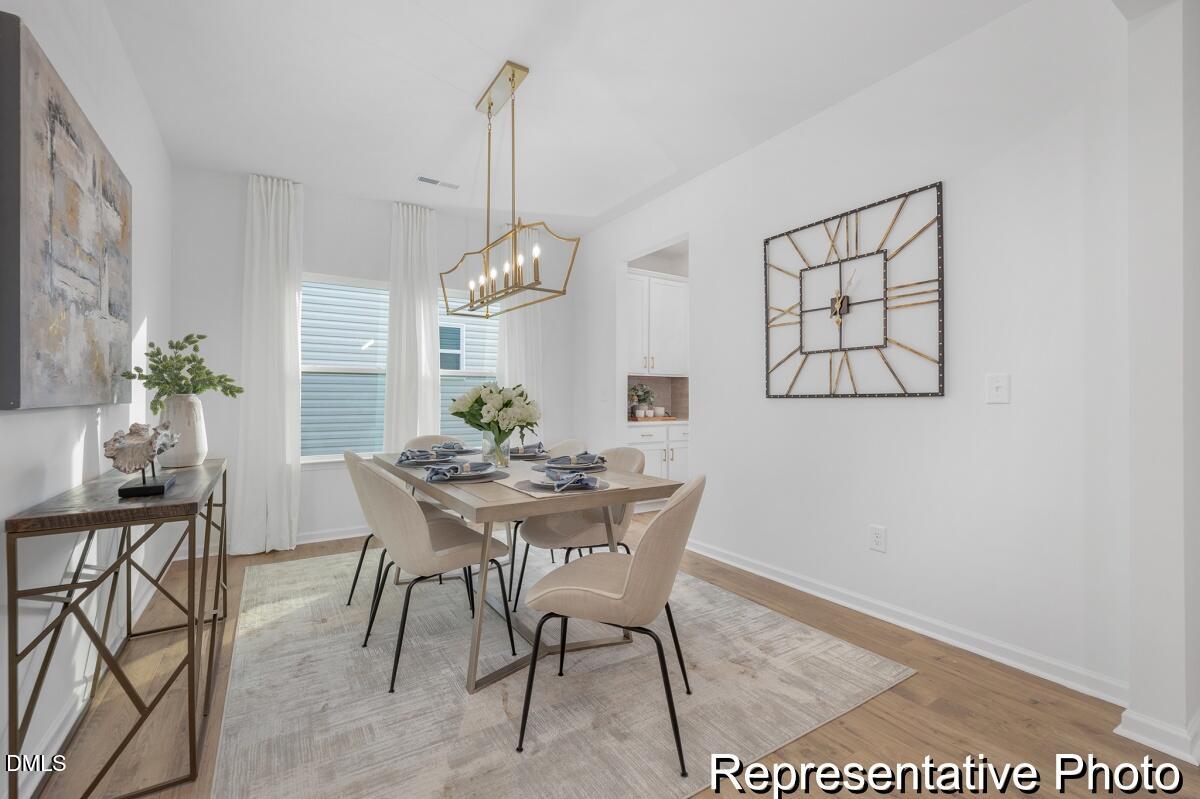
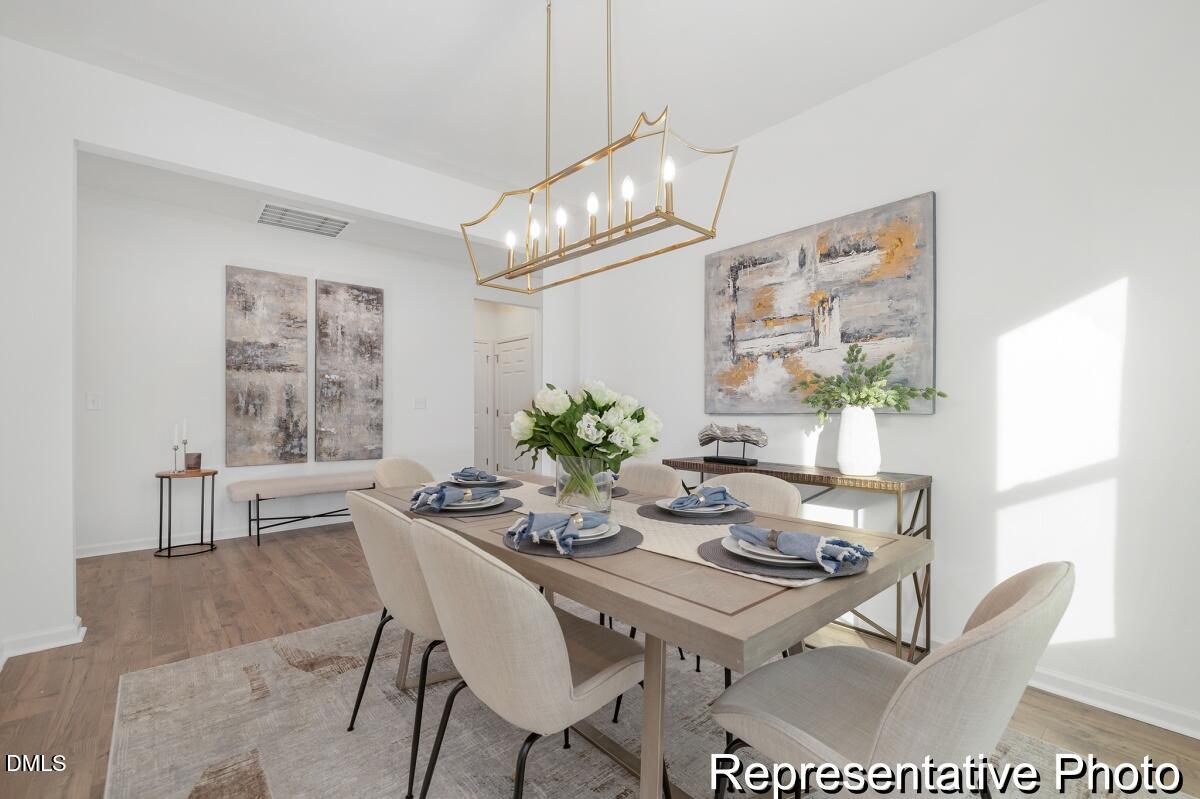
LOVE THE EASE OF ONE-STORY LIVING? THE MONTCREST HAS ROOM TO MAKE IT YOUR OWN! Welcome to Benson Village, where the Montcrest by True Homes brings together comfortable living, thoughtful design, and exciting possibilities for personalization! This inviting ranch-style home offers 3 bedrooms, 2 full bathrooms, and an attached 2-car garage on a generous homesite. At the heart of the home, a spacious Great Room opens to a Kitchen with center island and breakfast nook, while a separate Dining Room provides the perfect setting for holiday gatherings or special occasions. The privately located Primary Suite offers a relaxing retreat with an ensuite bath and walk-in closet. Two additional bedrooms provide flexibility for guests, family, or hobbies, while covered front and rear porches invite you to enjoy the outdoors. WHAT MAKES THE MONTCREST SPECIAL? THE OPTIONS! Imagine transforming the Dining Room into a dedicated Study, adding a Sunroom for year-round enjoyment, or creating a private sitting room off the Primary Suite. Additional available options include a screened or extended rear porch, fireplace, decorative ceiling treatments, expanded kitchen island, enlarged breakfast nook, garage extensions, and luxurious Primary Bath configurations with upgraded showers or garden tub options. Benson Village adds to the appeal with a community swimming pool and convenient access to downtown Benson, shopping, dining, and major highways. PROPOSED CONSTRUCTION — LET YOUR BUYER EXPLORE THE POSSIBILITIES! Advertised pricing reflects the standard plan configuration. Structural options and designer upgrades may be available at additional cost and are subject to availability. Representative photos and renderings may depict optional features not included in the advertised price. Contact the Sales Center to learn more!

$2,374/mo

Est. mortgage payment based on a $356,900 home price.

All estimates are provided by Luxury Presence for informational purposes only. Actual amounts may vary.

Additional information

MLS® ID
10202135

Interior Features

Bedrooms
3
Bathrooms
2
Cooling
Yes
Heating
Yes
Basement
No

Exterior Features

Lot Size
0.26 Acres

Other Property Details

Association Fee Frequency
Yearly
Garage
Yes
New Construction
Yes
55+/Senior Community
No
MLS provider logo

Listed by Kaylee J Wilson, , TLS Realty LLC

Listings marked with a Doorify MLS icon are provided courtesy of the Doorify MLS, of North Carolina, Internet Data Exchange Database. Brokers make an effort to deliver accurate information, but buyers should independently verify any information on which they will rely in a transaction. The listing broker shall not be responsible for any typographical errors, misinformation, or misprints, and they shall be held totally harmless from any damages arising from reliance upon this data. This data is provided exclusively for consumers’ personal, non-commercial use.

©2026 Doorify MLS of North Carolina. All rights reserved.

Data last updated 3:32 AM UTC, 11/10/2026

Powered by Luxury Presence