Leave a Message

By providing your contact information to Jared Cozart, your personal information will be processed in accordance with Jared Cozart's Privacy Policy. By checking the box(es) below, you expressly consent to receive marketing or promotional real estate communication from Jared Cozart in the manner selected by you. For SMS text messages, message frequency varies. Message and data rates may apply. Consent is not a condition of purchase of any goods or services. You may opt out of receiving further communications from Jared Cozart at any time. To opt out of receiving SMS text messages, reply STOP to unsubscribe. SMS text messaging is subject to our Terms of Use.

Thank you for your message. I will be in touch with you shortly.

3119 Birnamwood Road
SEE ALL PHOTOS
3119 Birnamwood Road
Listing courtesy of Cornerstone Properties
Sold

3119 Birnamwood Road

3119 Birnamwood Road, Raleigh, NC 27607

$2,430,000
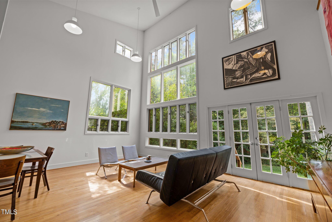
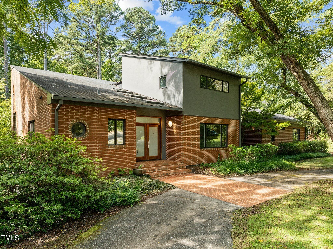
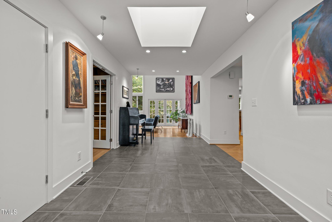
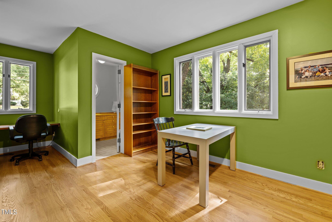
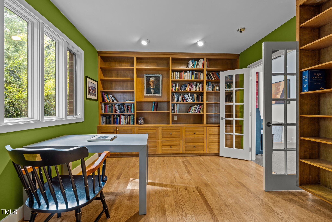
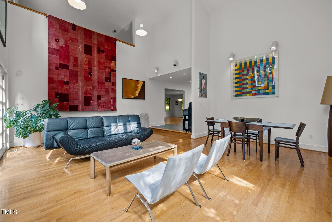
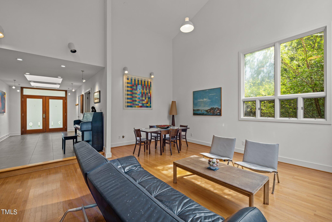
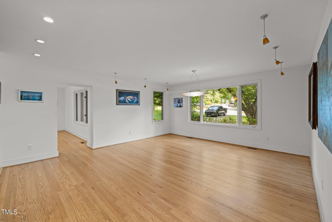
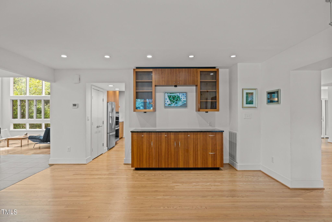
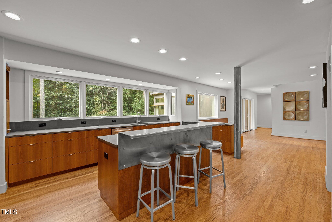
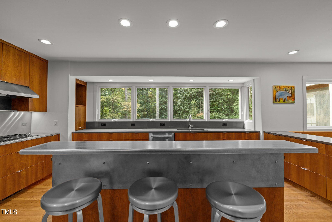
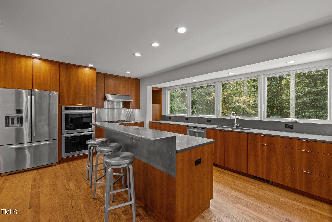
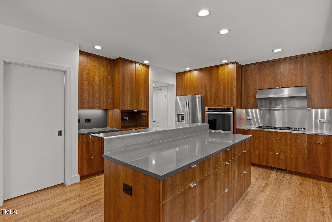
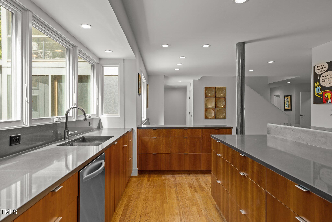
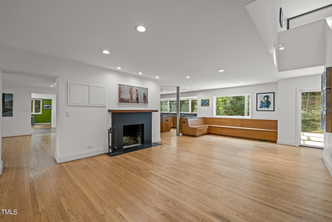
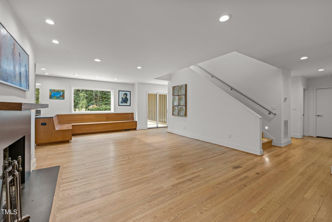
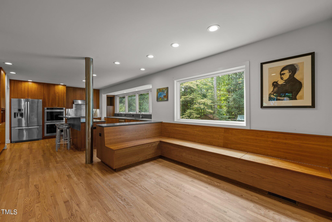
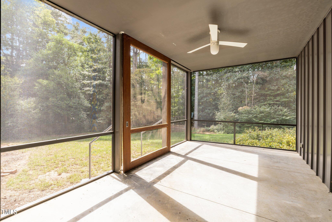
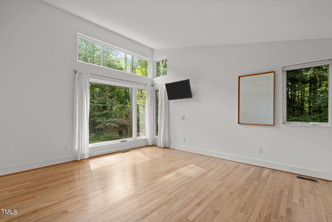
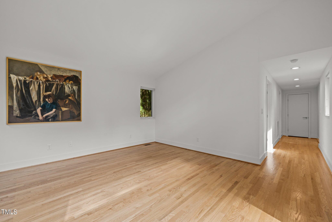
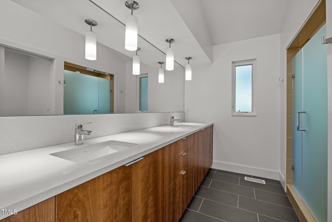
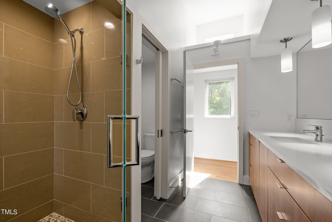
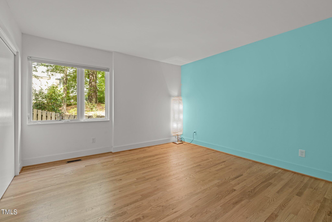
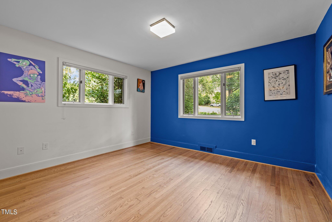
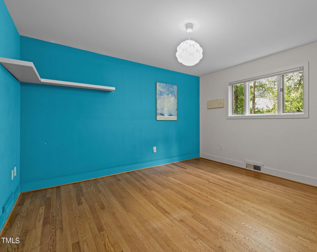
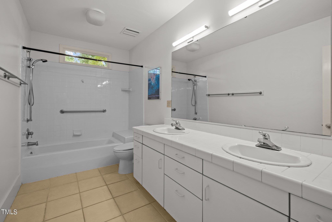
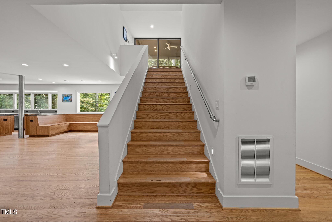
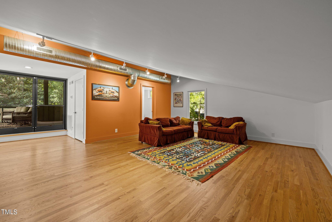
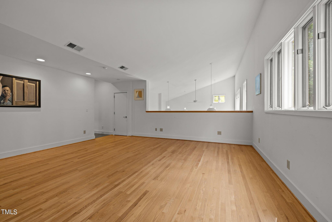
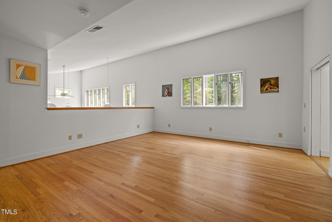
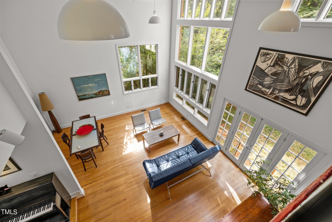
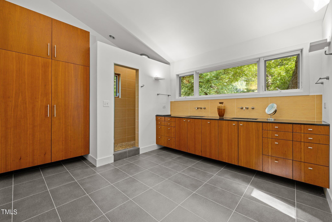
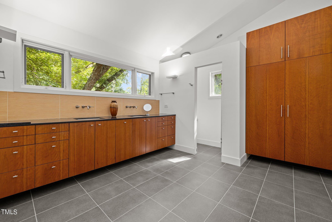
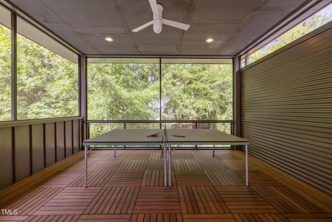
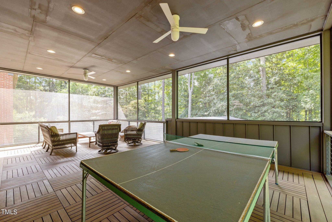
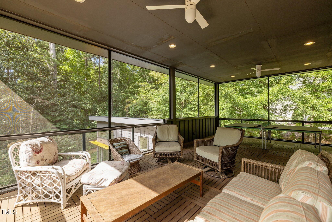
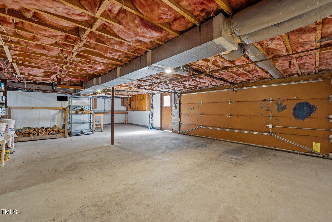
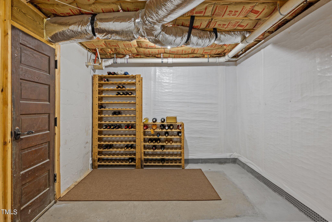
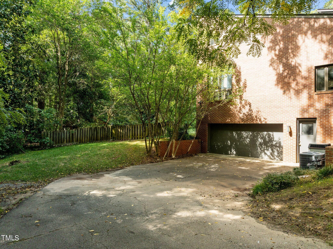
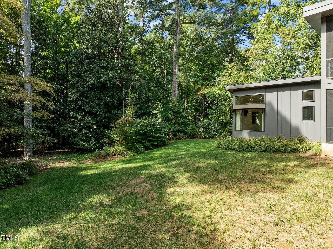
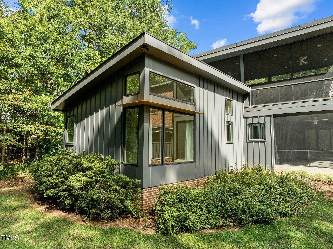
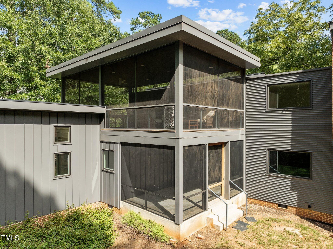
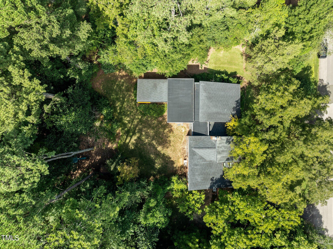
Stunning modern home situated on a 1.5 acre lot in prime ITB location. 3600+ sq ft on 1st floor including a self contained suite, 2 additional bedrooms, an office, family room, huge dining room and a great room with a 22' vaulted ceiling. Relax on the main floor screened porch overlooking he completely private back yard. The 2nd floor boasts a play room, an incredible primary suite and a 450 sq foot screened porch overlooking the back of the property. There is a wine cellar, workshop space and a large 2 car garage in the basement. An incredible setting just a short distance from prime elementary and middle schools, tucked away on a winding quiet street but so convenient. Don't miss this one!

5
beds

5
baths

5,222 Sq.Ft. LIVING AREA

1.51 Acres lot

Features & Amenities

Interior

  • total bedrooms5
  • Total bathrooms5
  • full bathrooms4
  • half bathroom1
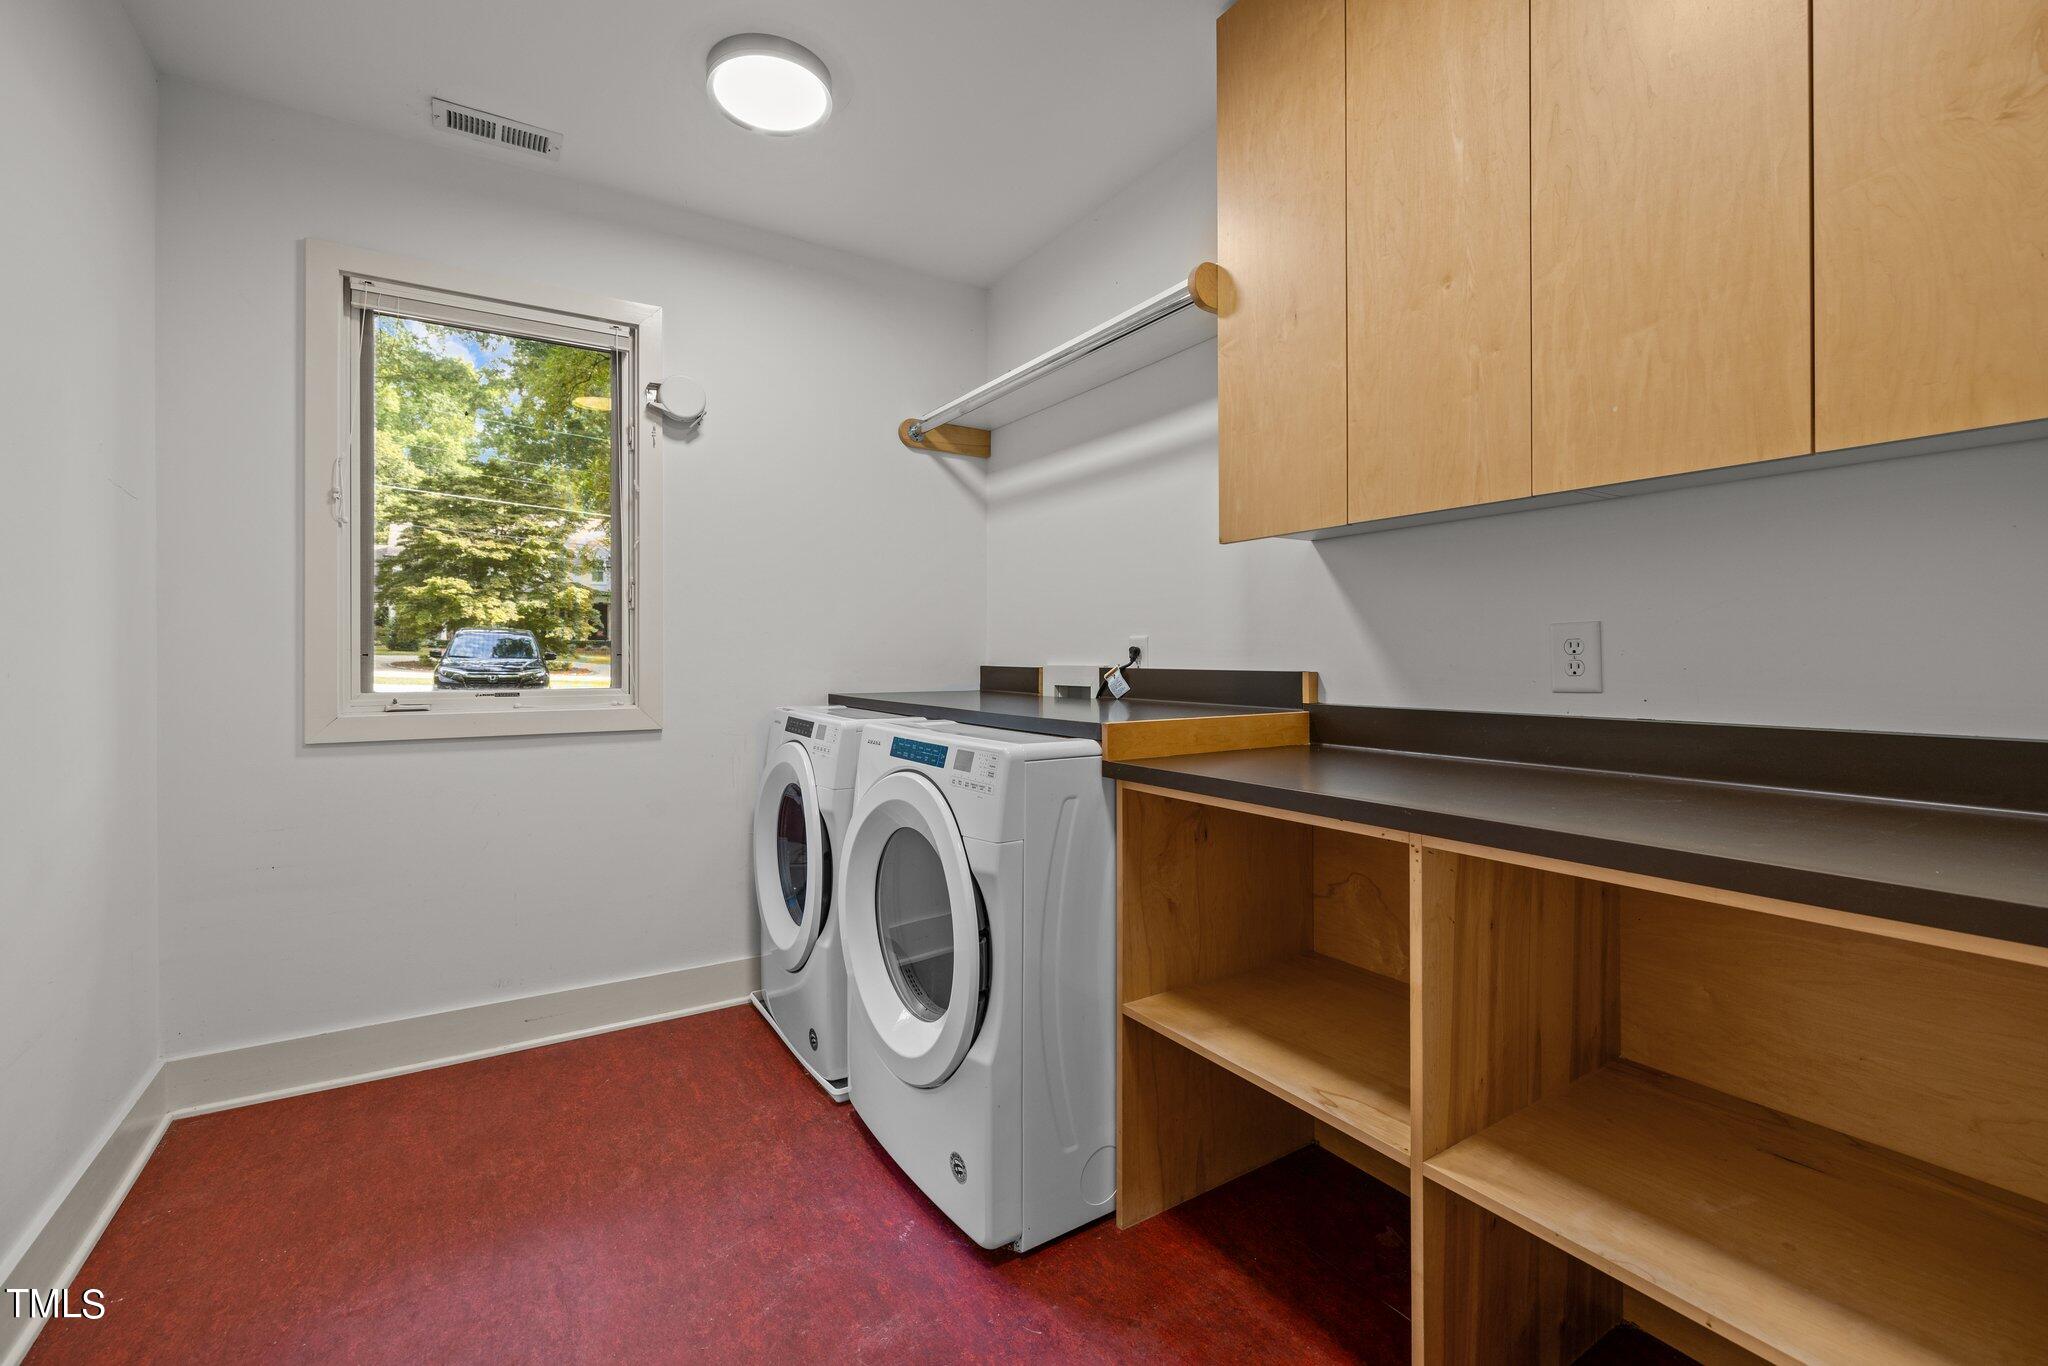
  • Laundry room Laundry Room, Main Level
  • Flooring Ceramic Tile, Hardwood
  • Fireplace Family Room
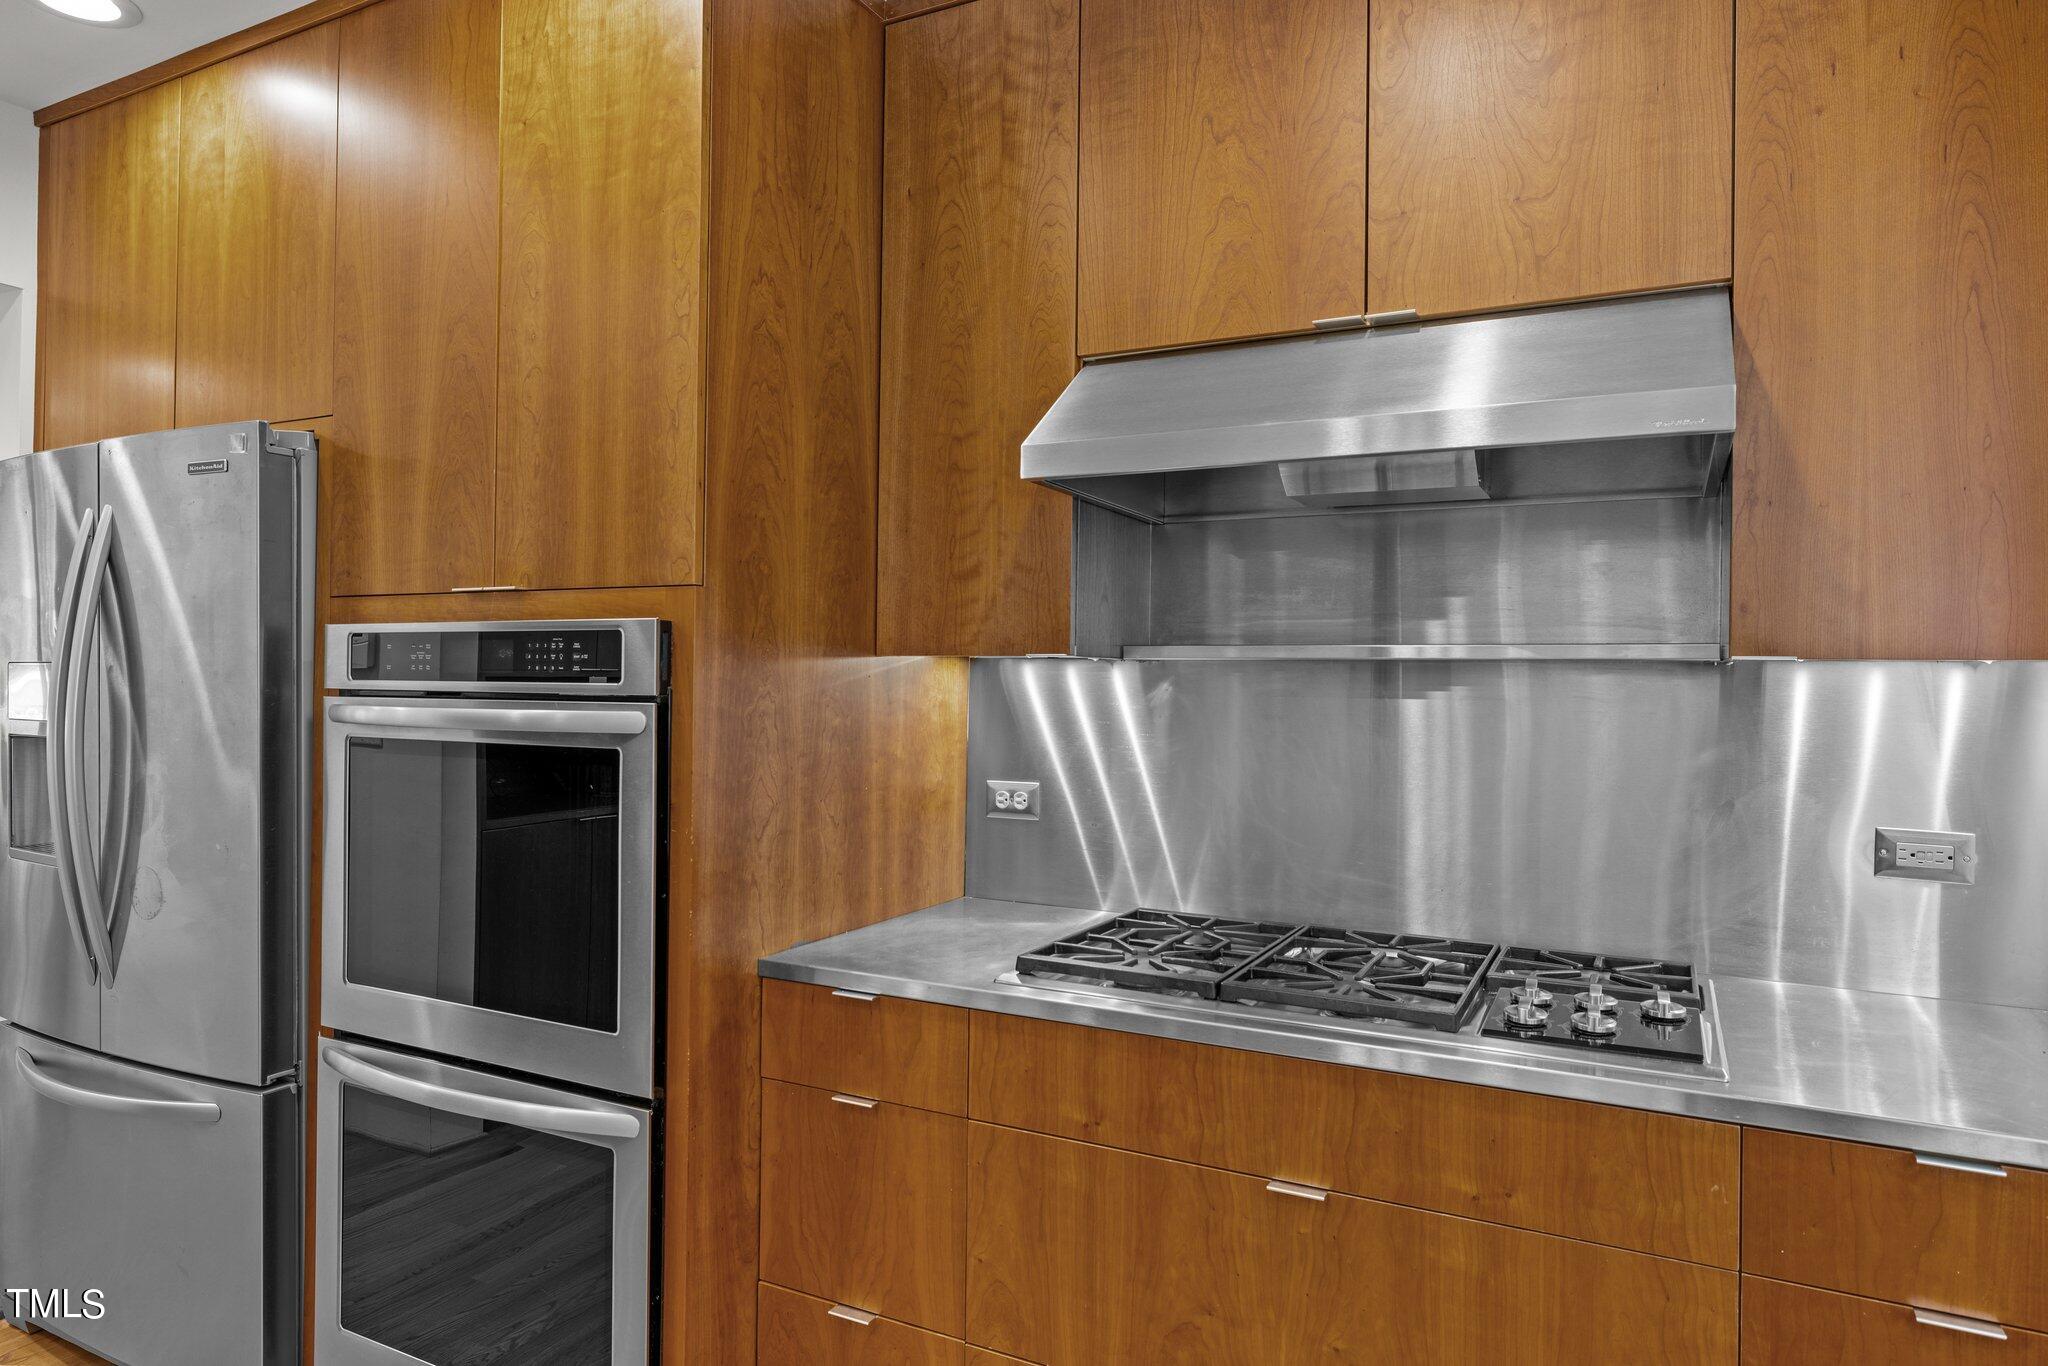
  • APPLIANCES Dishwasher, Double Oven, Free-Standing Refrigerator, Gas Cooktop, Refrigerator
  • other interior Features Bathtub/Shower Combination, Bookcases, Built-in Features, Cathedral Ceiling(s), Ceiling Fan(s), Dry Bar, Dual Closets, Eat-in Kitchen, Entrance Foyer, Kitchen Island, Pantry, Separate Shower, Smooth Ceilings, Storage, Walk-In Closet(s), Walk-In Shower

Area & Lot

  • Status Sold
  • Date Sold April 14, 2025
  • Living Area5,222 Sq.Ft.
  • Total Area5,222 Sq.Ft.
  • Lot Area1.51 Acres
  • MLS® ID10050995
  • TypeResidential
  • YEAR BUILT1952
  • NeighborhoodInside the Beltline
  • Architecture StylesModern
  • Elementary SchoolWake - Lacy
  • Middle SchoolWake - Martin
  • High SchoolWake - Broughton

Exterior

  • STORIES1
  • Garage Space2.0
  • water SourcePublic
  • roofShingle
  • lot featuresBack Yard, Front Yard, Gentle Sloping, Hardwood Trees, Landscaped, Many Trees, Native Plants, Rectangular Lot, Wooded
  • parkingAsphalt, Circular Driveway, Garage, Garage Door Opener, Garage Faces Side, Workshop in Garage
  • HEAT TYPECentral, Forced Air, Zoned
  • AIR CONDITIONINGCentral Air, Electric, Heat Pump, Zoned
  • sewerPublic Sewer
  • SubstructureBlock, Brick/Mortar
  • other exterior FeaturesFenced Yard, Private Yard

Financial

  • Sales Price$2,430,000
  • Real Estate Tax $12,741/yr

Inside the Beltline

Explore

Local Knowledge. Proven Experience. Personalized Service

From construction expertise to skilled negotiation, Jared provides the insight, strategy, and dedication needed to help you achieve your real estate goals.

Follow Me on Instagram