Leave a Message

By providing your contact information to Jared Cozart, your personal information will be processed in accordance with Jared Cozart's Privacy Policy. By checking the box(es) below, you expressly consent to receive marketing or promotional real estate communication from Jared Cozart in the manner selected by you. For SMS text messages, message frequency varies. Message and data rates may apply. Consent is not a condition of purchase of any goods or services. You may opt out of receiving further communications from Jared Cozart at any time. To opt out of receiving SMS text messages, reply STOP to unsubscribe. SMS text messaging is subject to our Terms of Use.

Thank you for your message. I will be in touch with you shortly.

4410 White Chapel Way
SEE ALL PHOTOS
4410 White Chapel Way
Listing courtesy of Coldwell Banker Advantage
Sold

4410 White Chapel Way

4410 White Chapel Way, Raleigh, NC 27615

$1,530,000
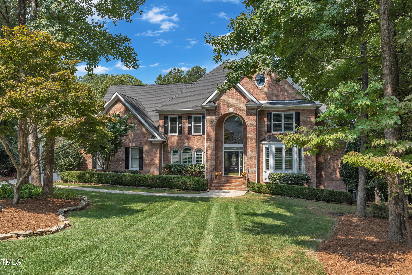
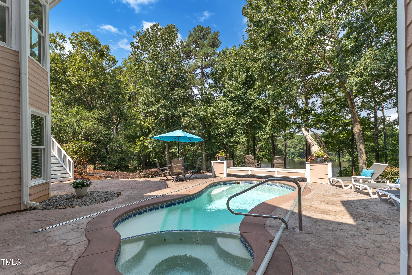
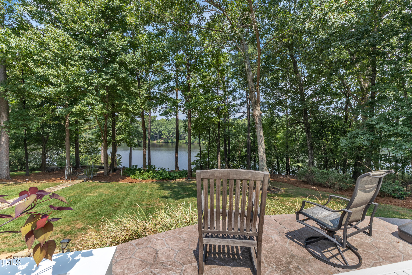
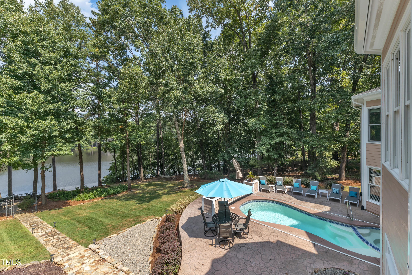
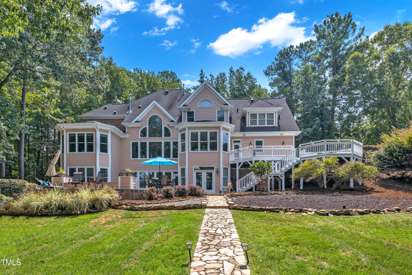
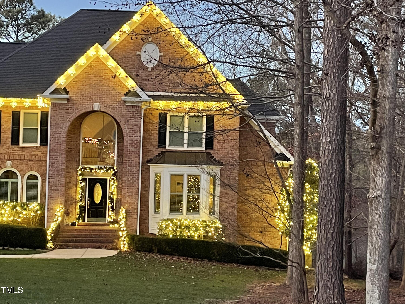
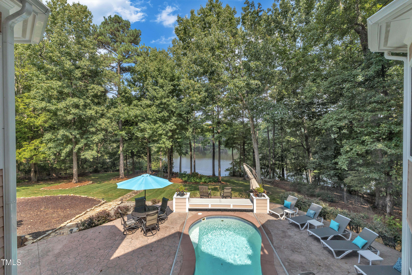
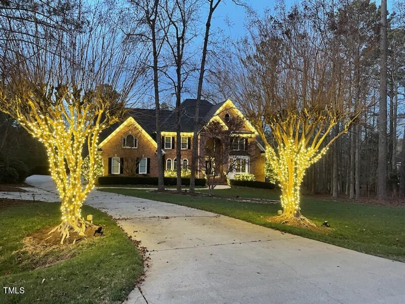
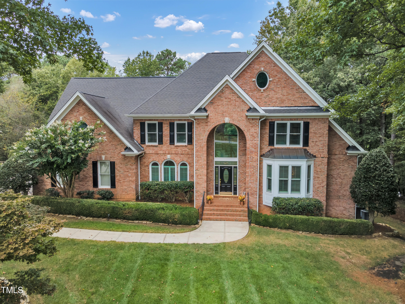
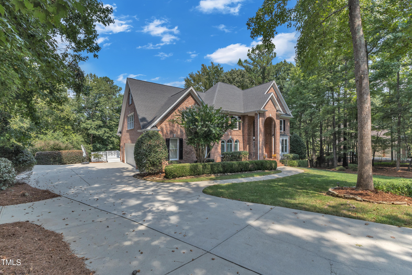
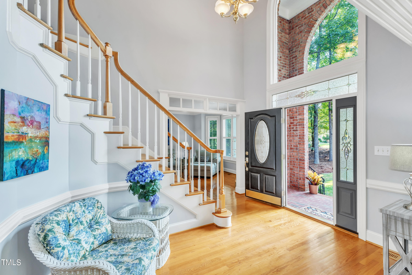
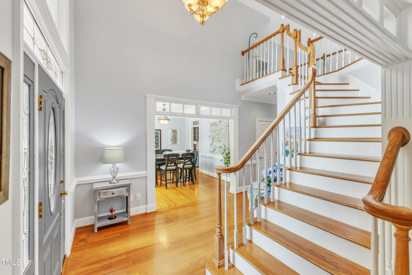
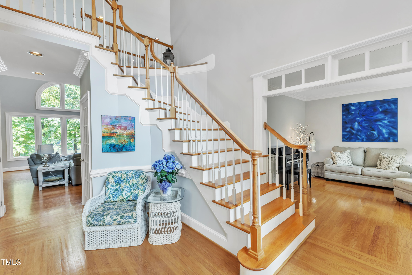
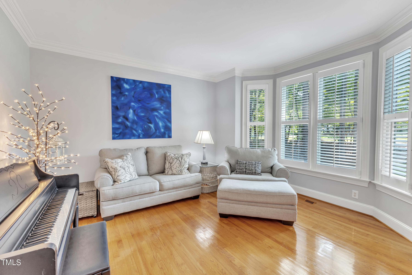
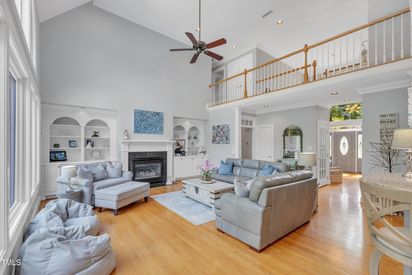
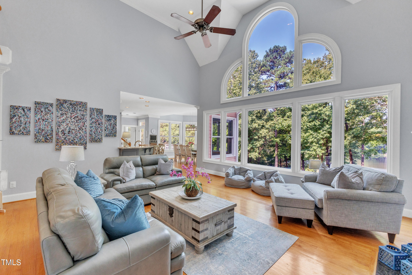
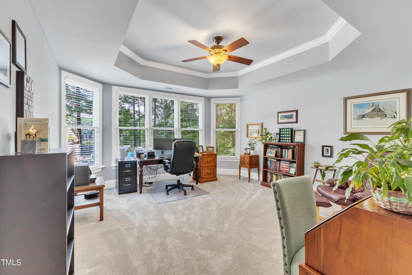
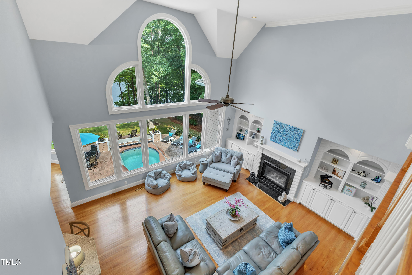
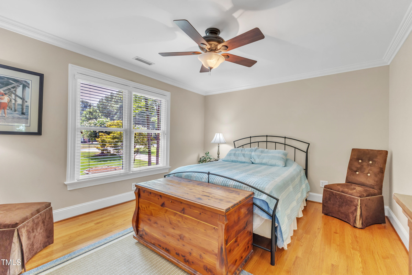
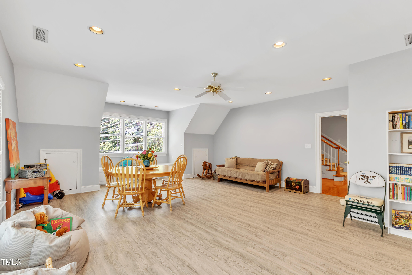
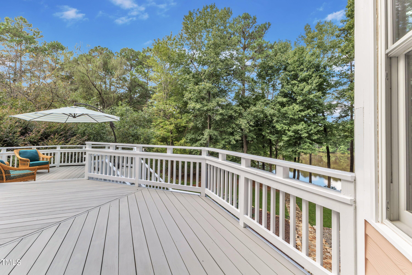
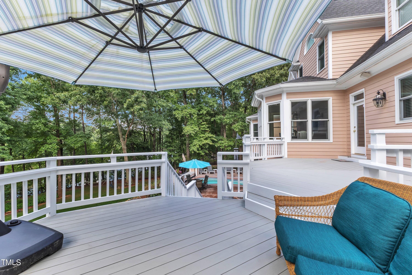
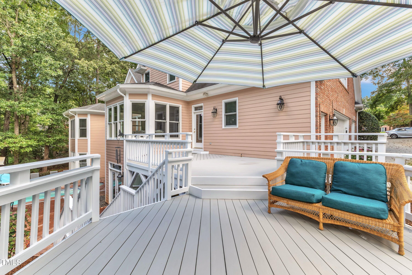
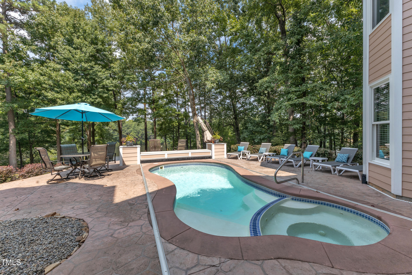
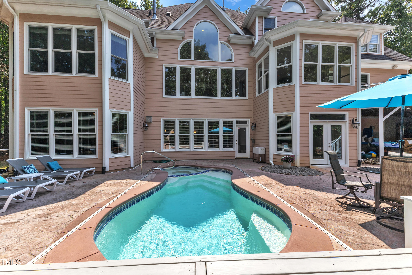
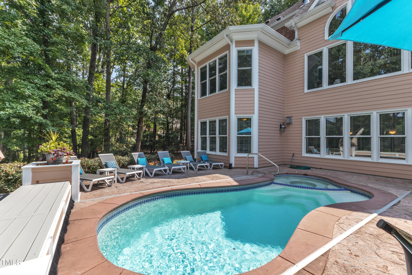
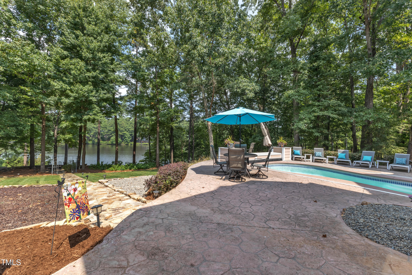
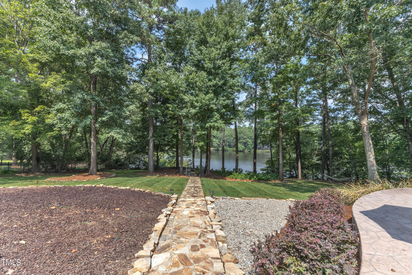
Spectacular executive home in the desirable Cross Gate neighborhood of North Raleigh. The property, which spans over an acre, is over 7200 square feet., boasts a stunning water view and includes a pool, creating a serene and upscale living environment.
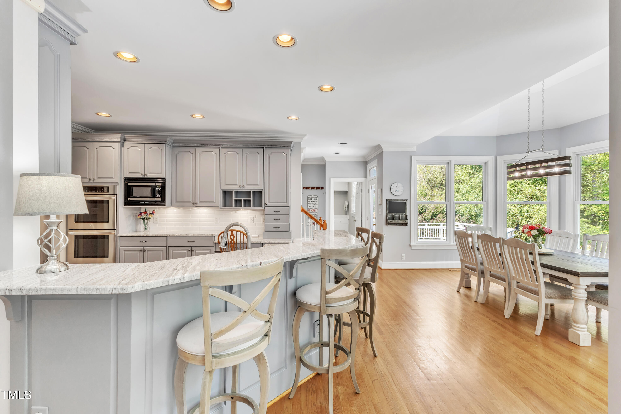
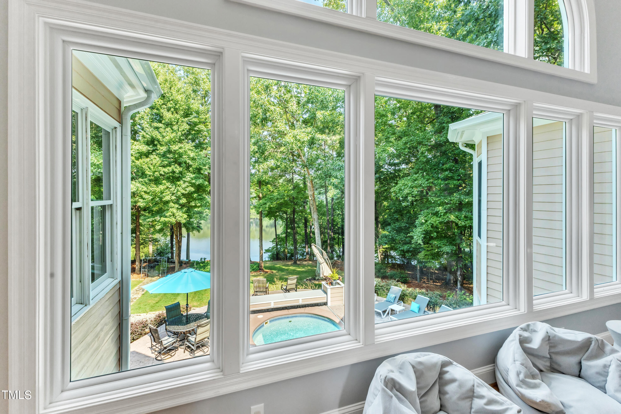
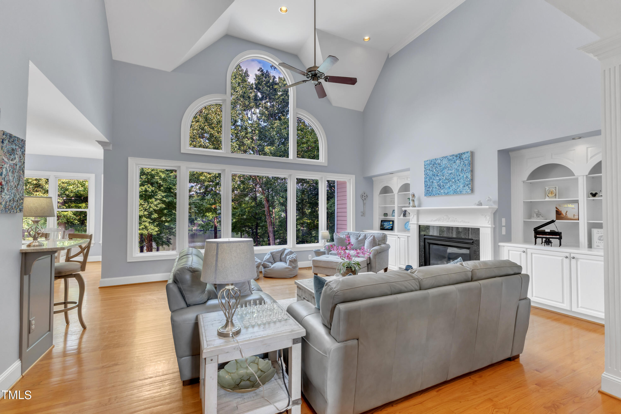
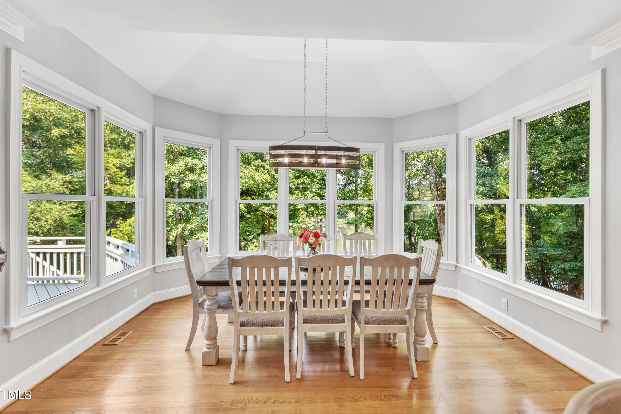
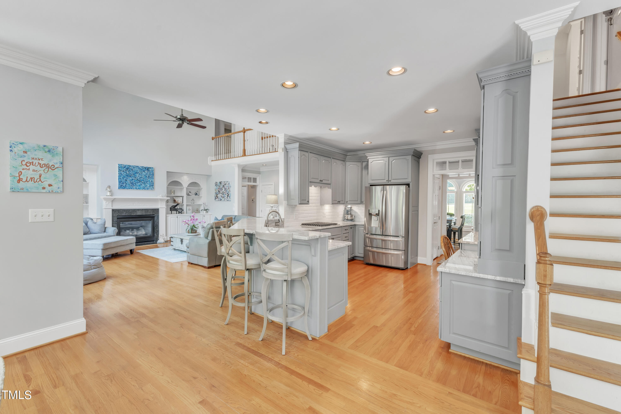
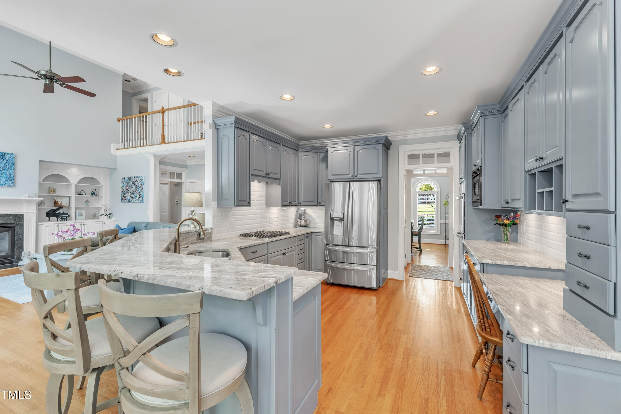
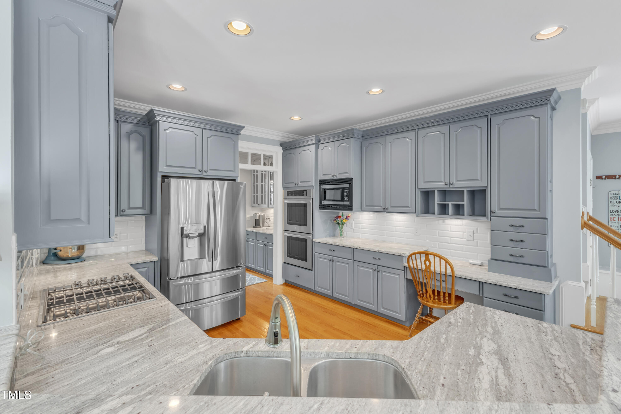
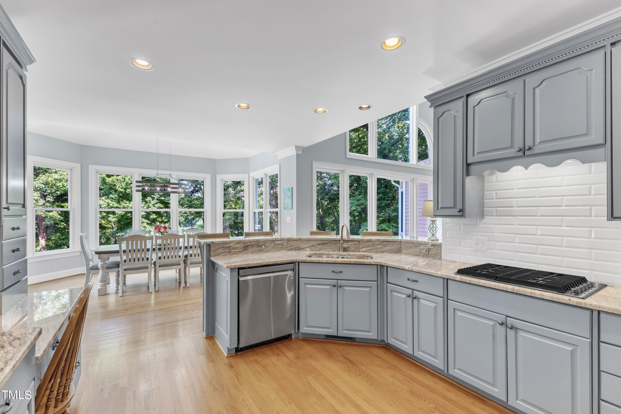
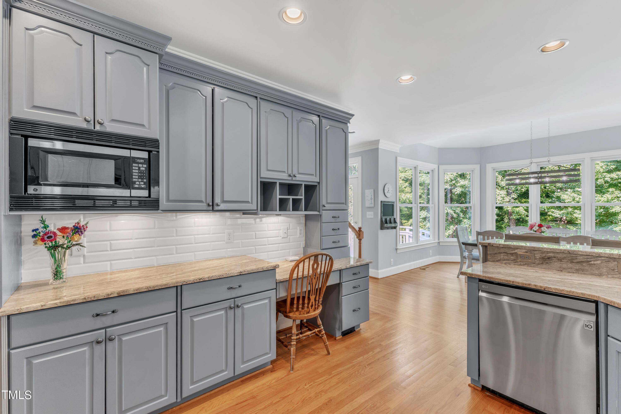
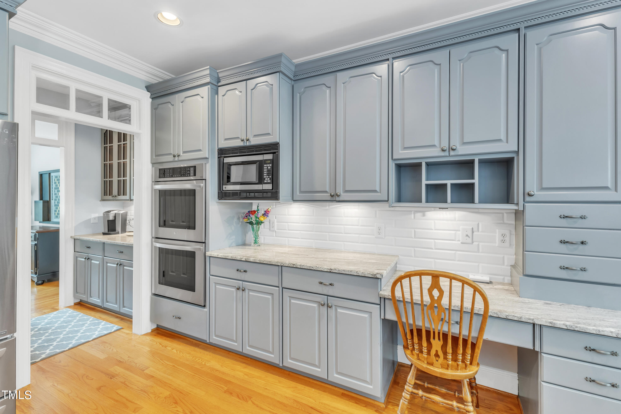
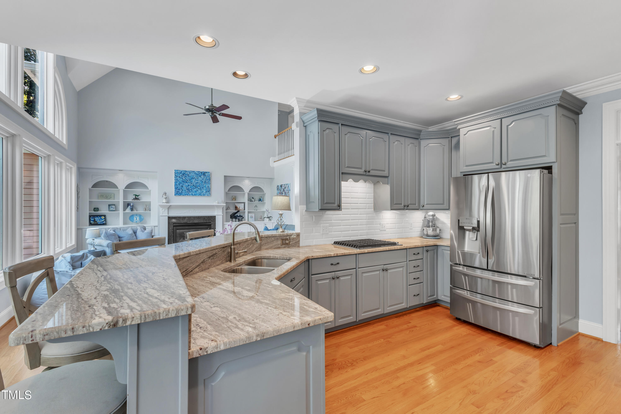
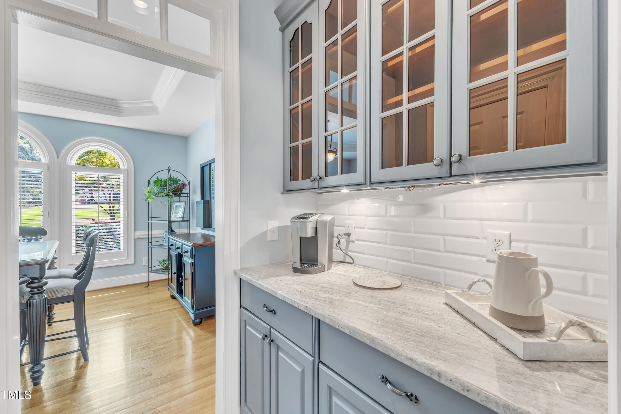
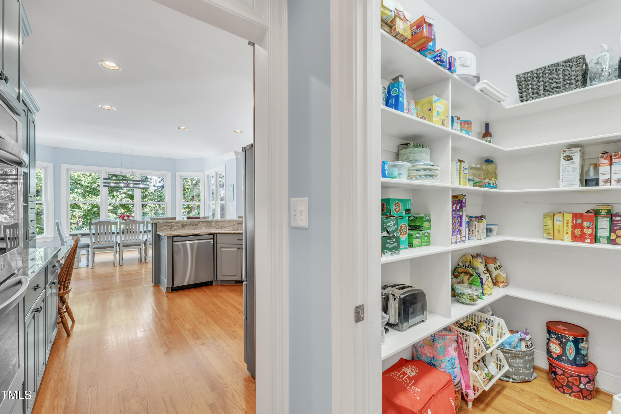
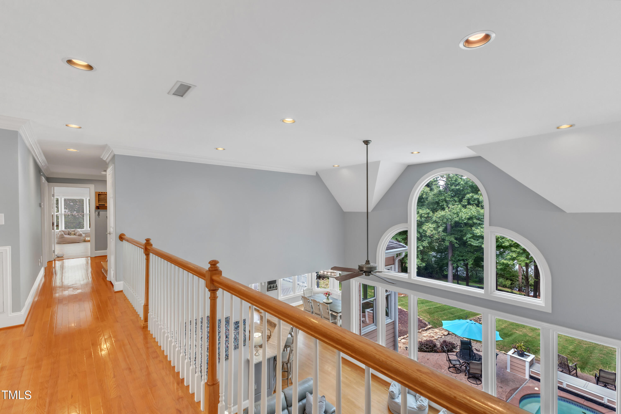
The gourmet kitchen is a chef's dream, equipped with a walk-in pantry, granite countertops, and an abundance of cabinets and counter space. The butler's pantry is perfect for entertaining, and the open floor plan allows for seamless flow throughout the home. A wall of windows offers breathtaking views of the pool and lake, filling the home with natural light.
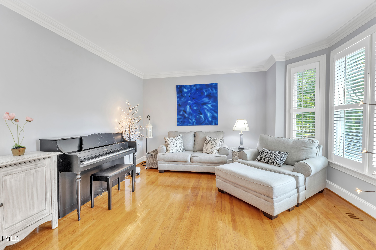
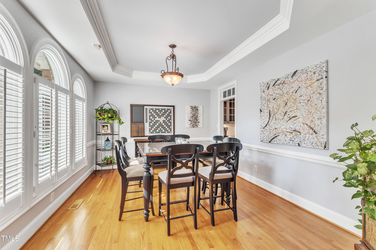
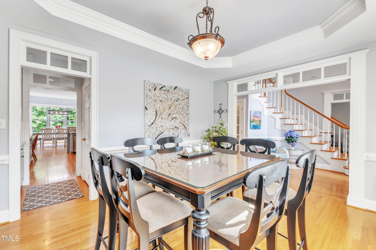
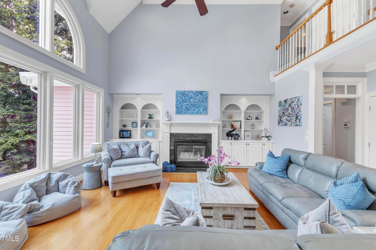
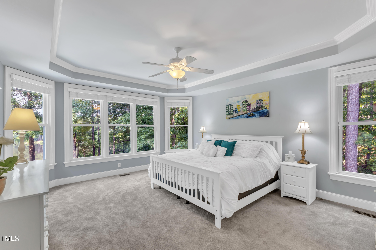
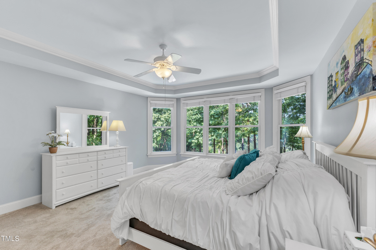
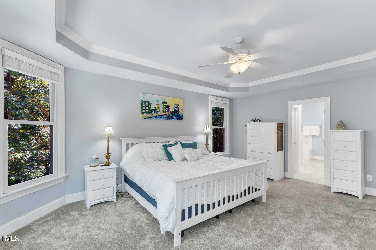
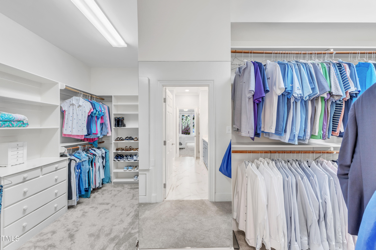
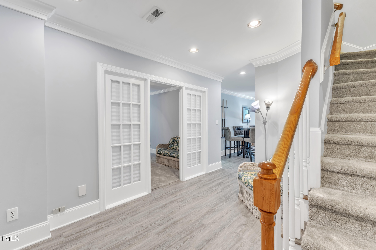
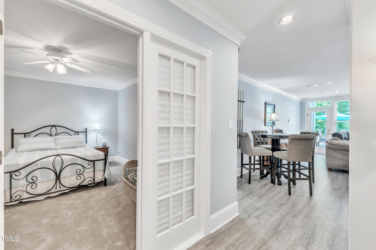
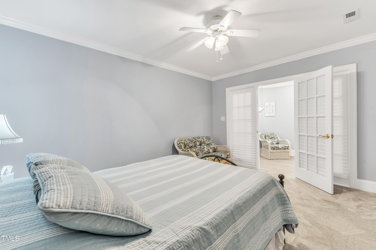
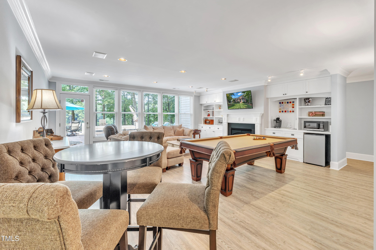
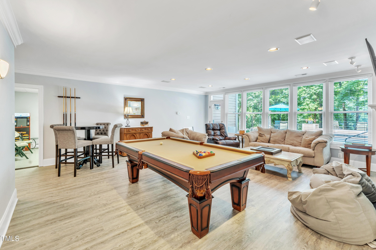
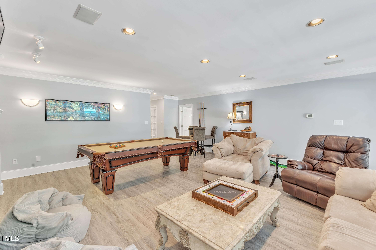
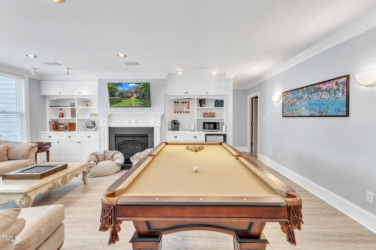
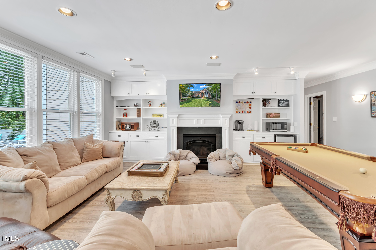
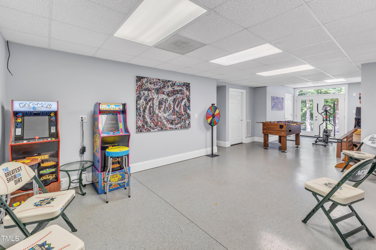
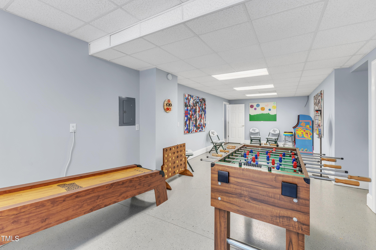
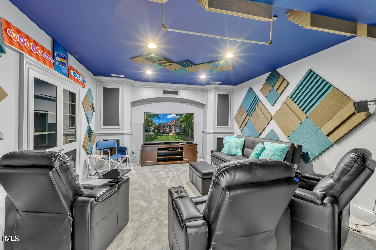
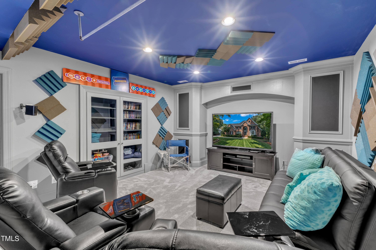
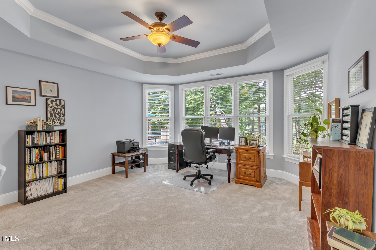
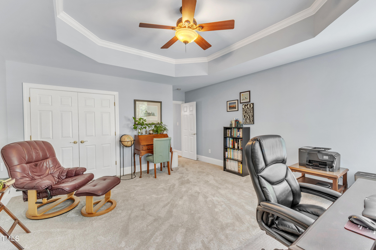
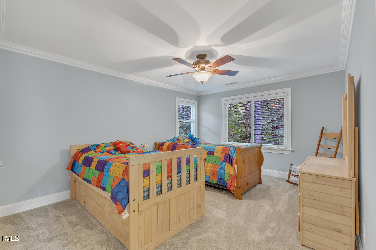
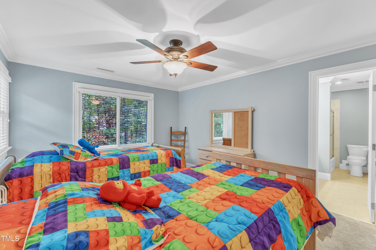
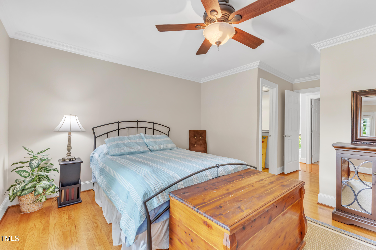
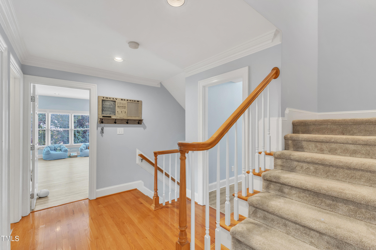
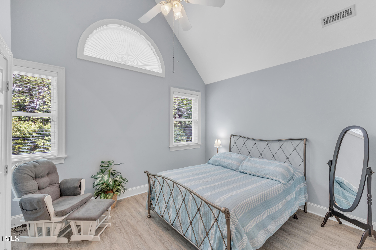
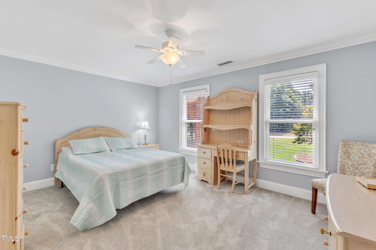
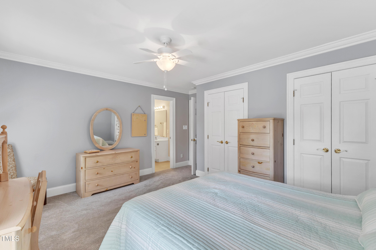
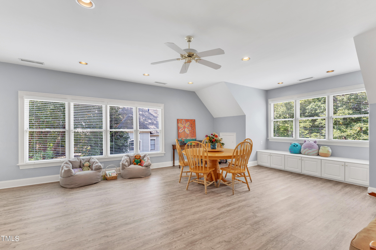
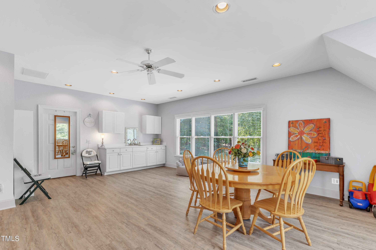
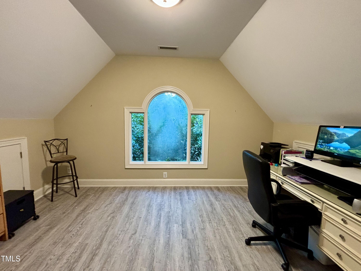
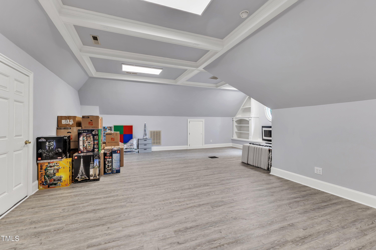
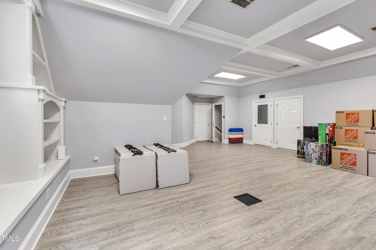
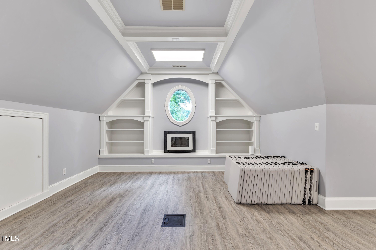
The interior is adorned with gleaming hardwood floors, extensive millwork,new carpet and new paint adding to the home's elegance. A full, finished daylight basement includes a theater room and game room offering the ultimate entertainment space. This home is truly a gem in one of North Raleigh's most sought-after neighborhoods. A luxurious executive home in the desirable Cross Gate neighborhood of North Raleigh. The property, which spans over an acre, boasts a stunning water view and includes a pool, creating a serene and upscale living environment. With over 7,200 square feet of living space, the home features five bedrooms, including a first-floor owner's retreat with an ensuite bath, providing both convenience and luxury.
The gourmet kitchen is a chef's dream, equipped with a walk-in pantry, granite countertops, and an abundance of cabinets and counter space. The butler's pantry is perfect for entertaining, and the open floor plan allows for seamless flow throughout the home. A wall of windows offers breathtaking views of the pool and lake, filling the home with natural light.
The interior is adorned with gleaming hardwood floors and extensive millwork, adding to the home's elegance. A full, finished daylight basement includes a theater room, offering the ultimate entertainment space. This home is truly a gem in one of North Raleigh's most sought-after neighborhoods.

5
beds

5
baths

7,240 Sq.Ft. LIVING AREA

1.07 Acres lot

Features & Amenities

Interior

  • total bedrooms5
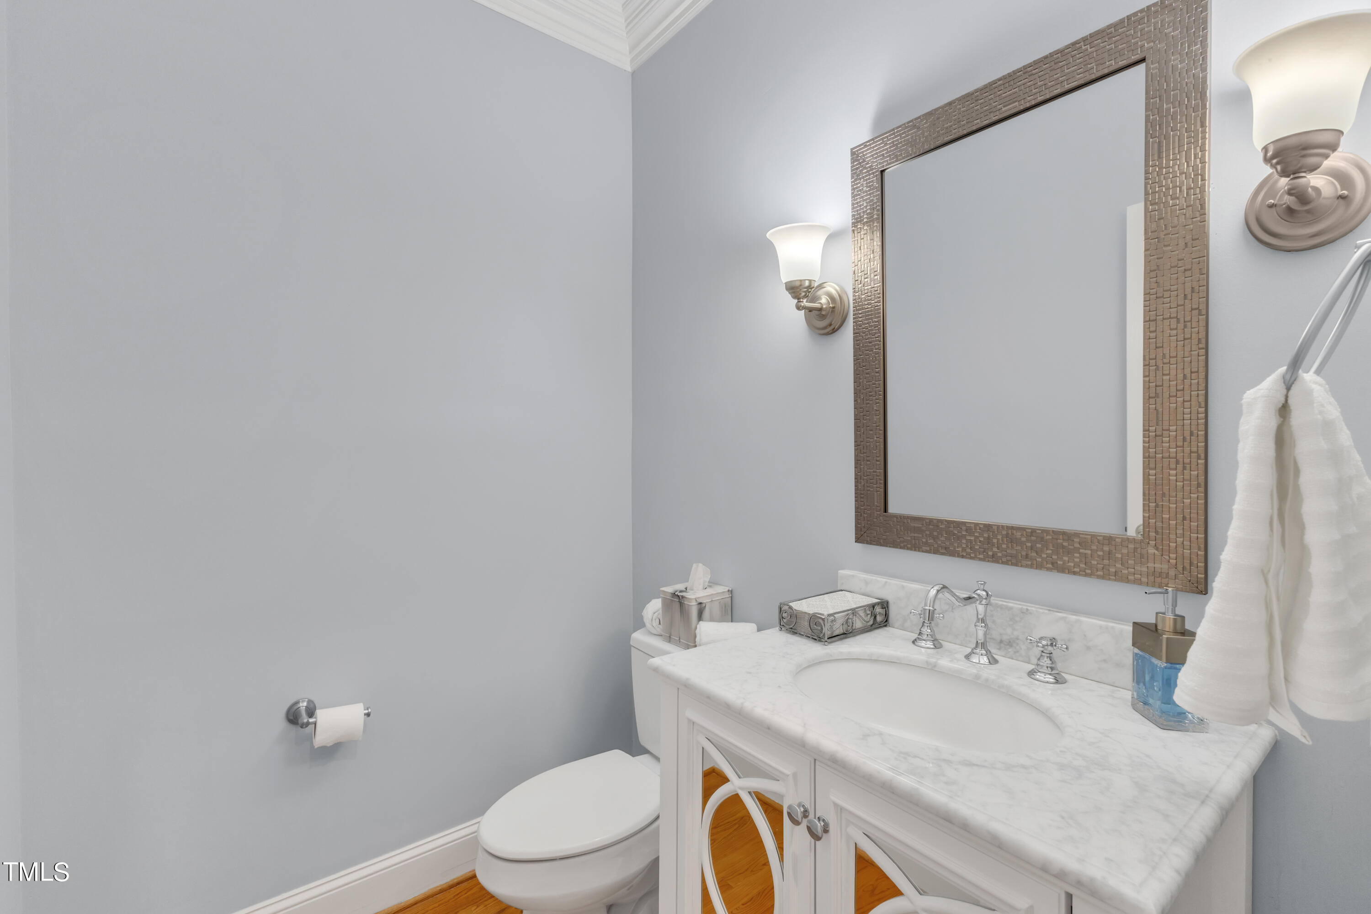
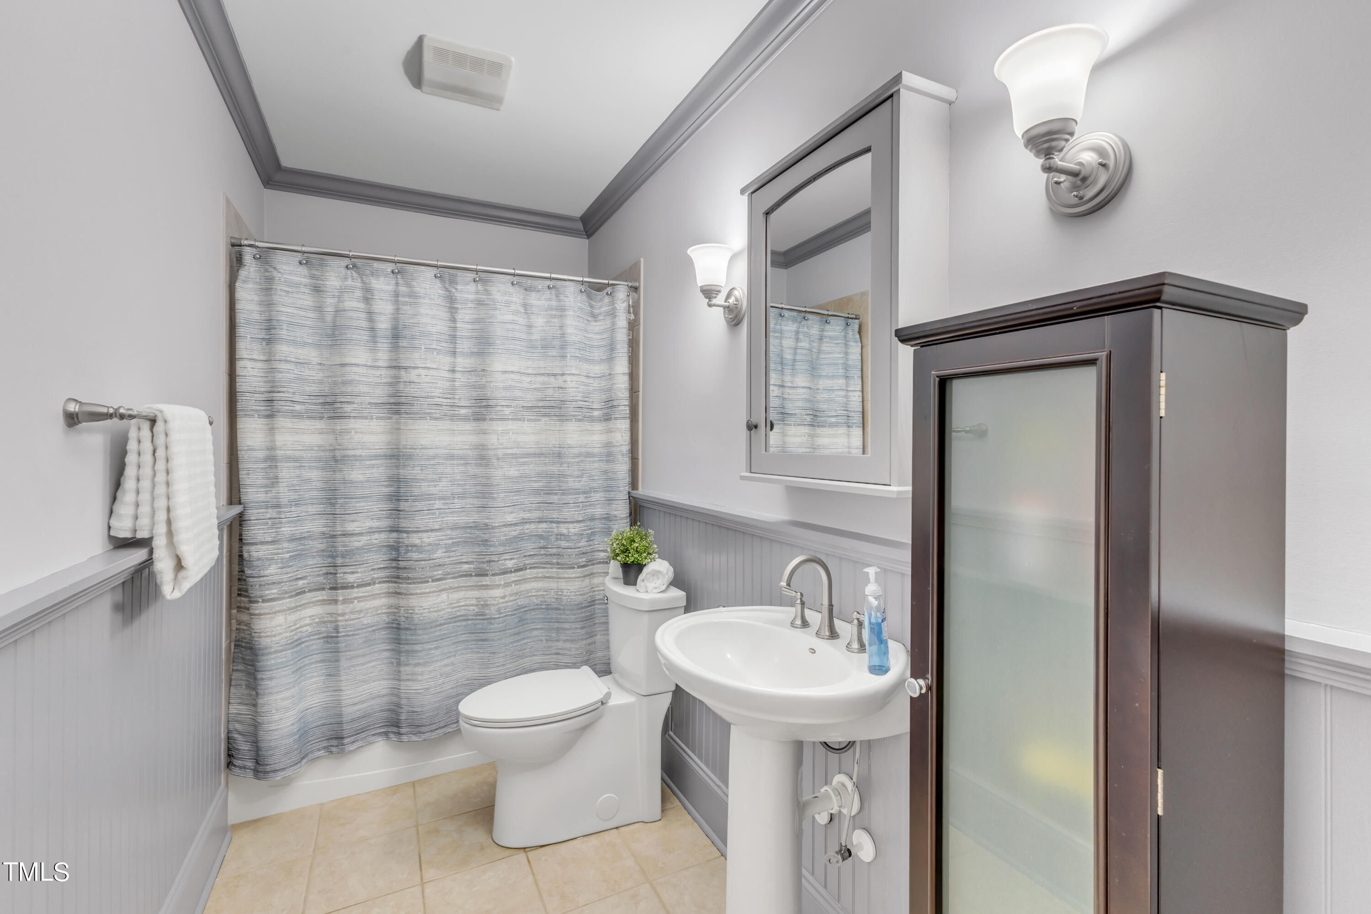
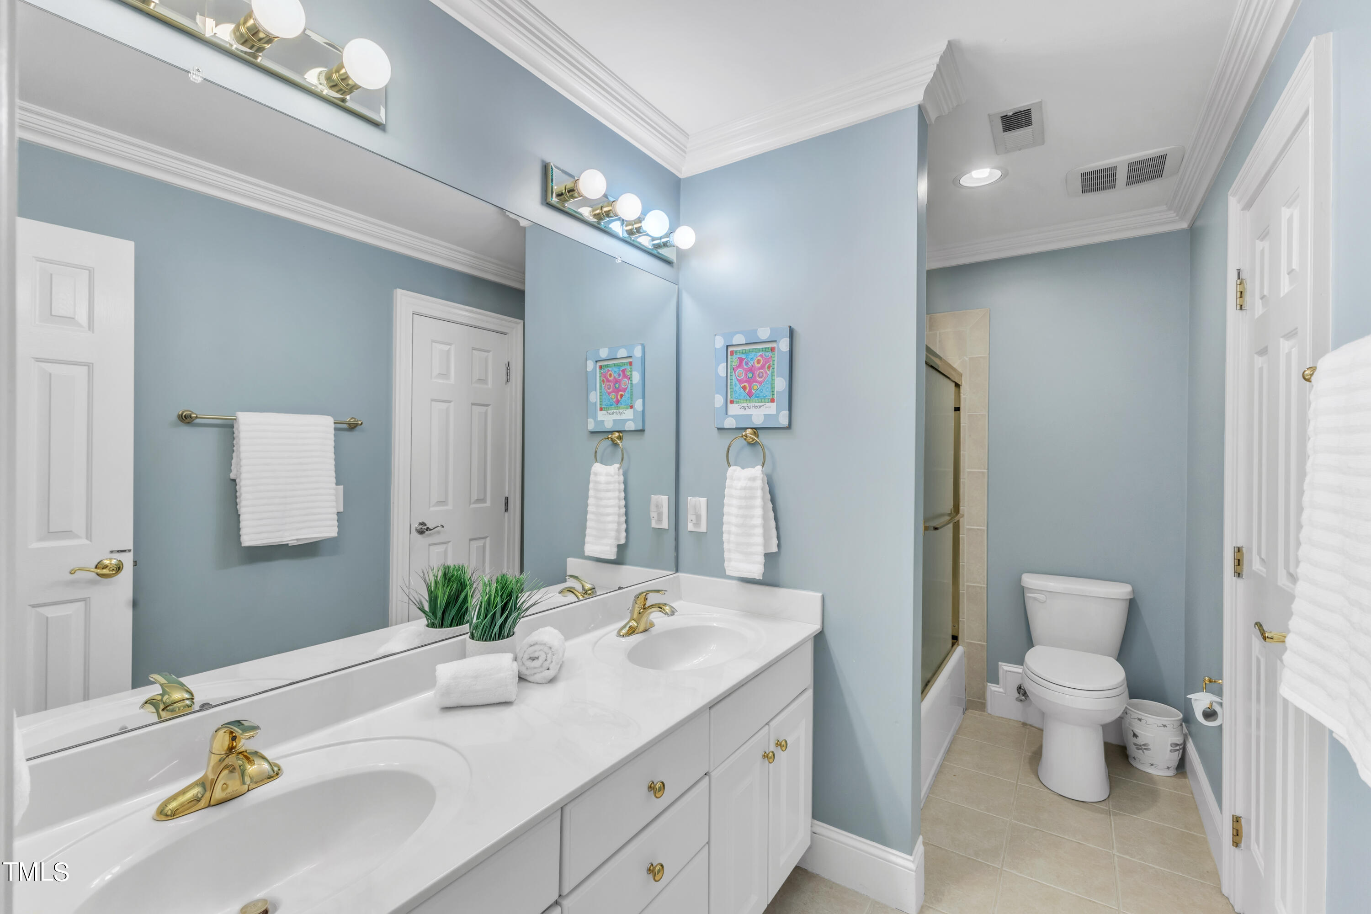
  • Total bathrooms5
  • full bathrooms4
  • half bathroom1
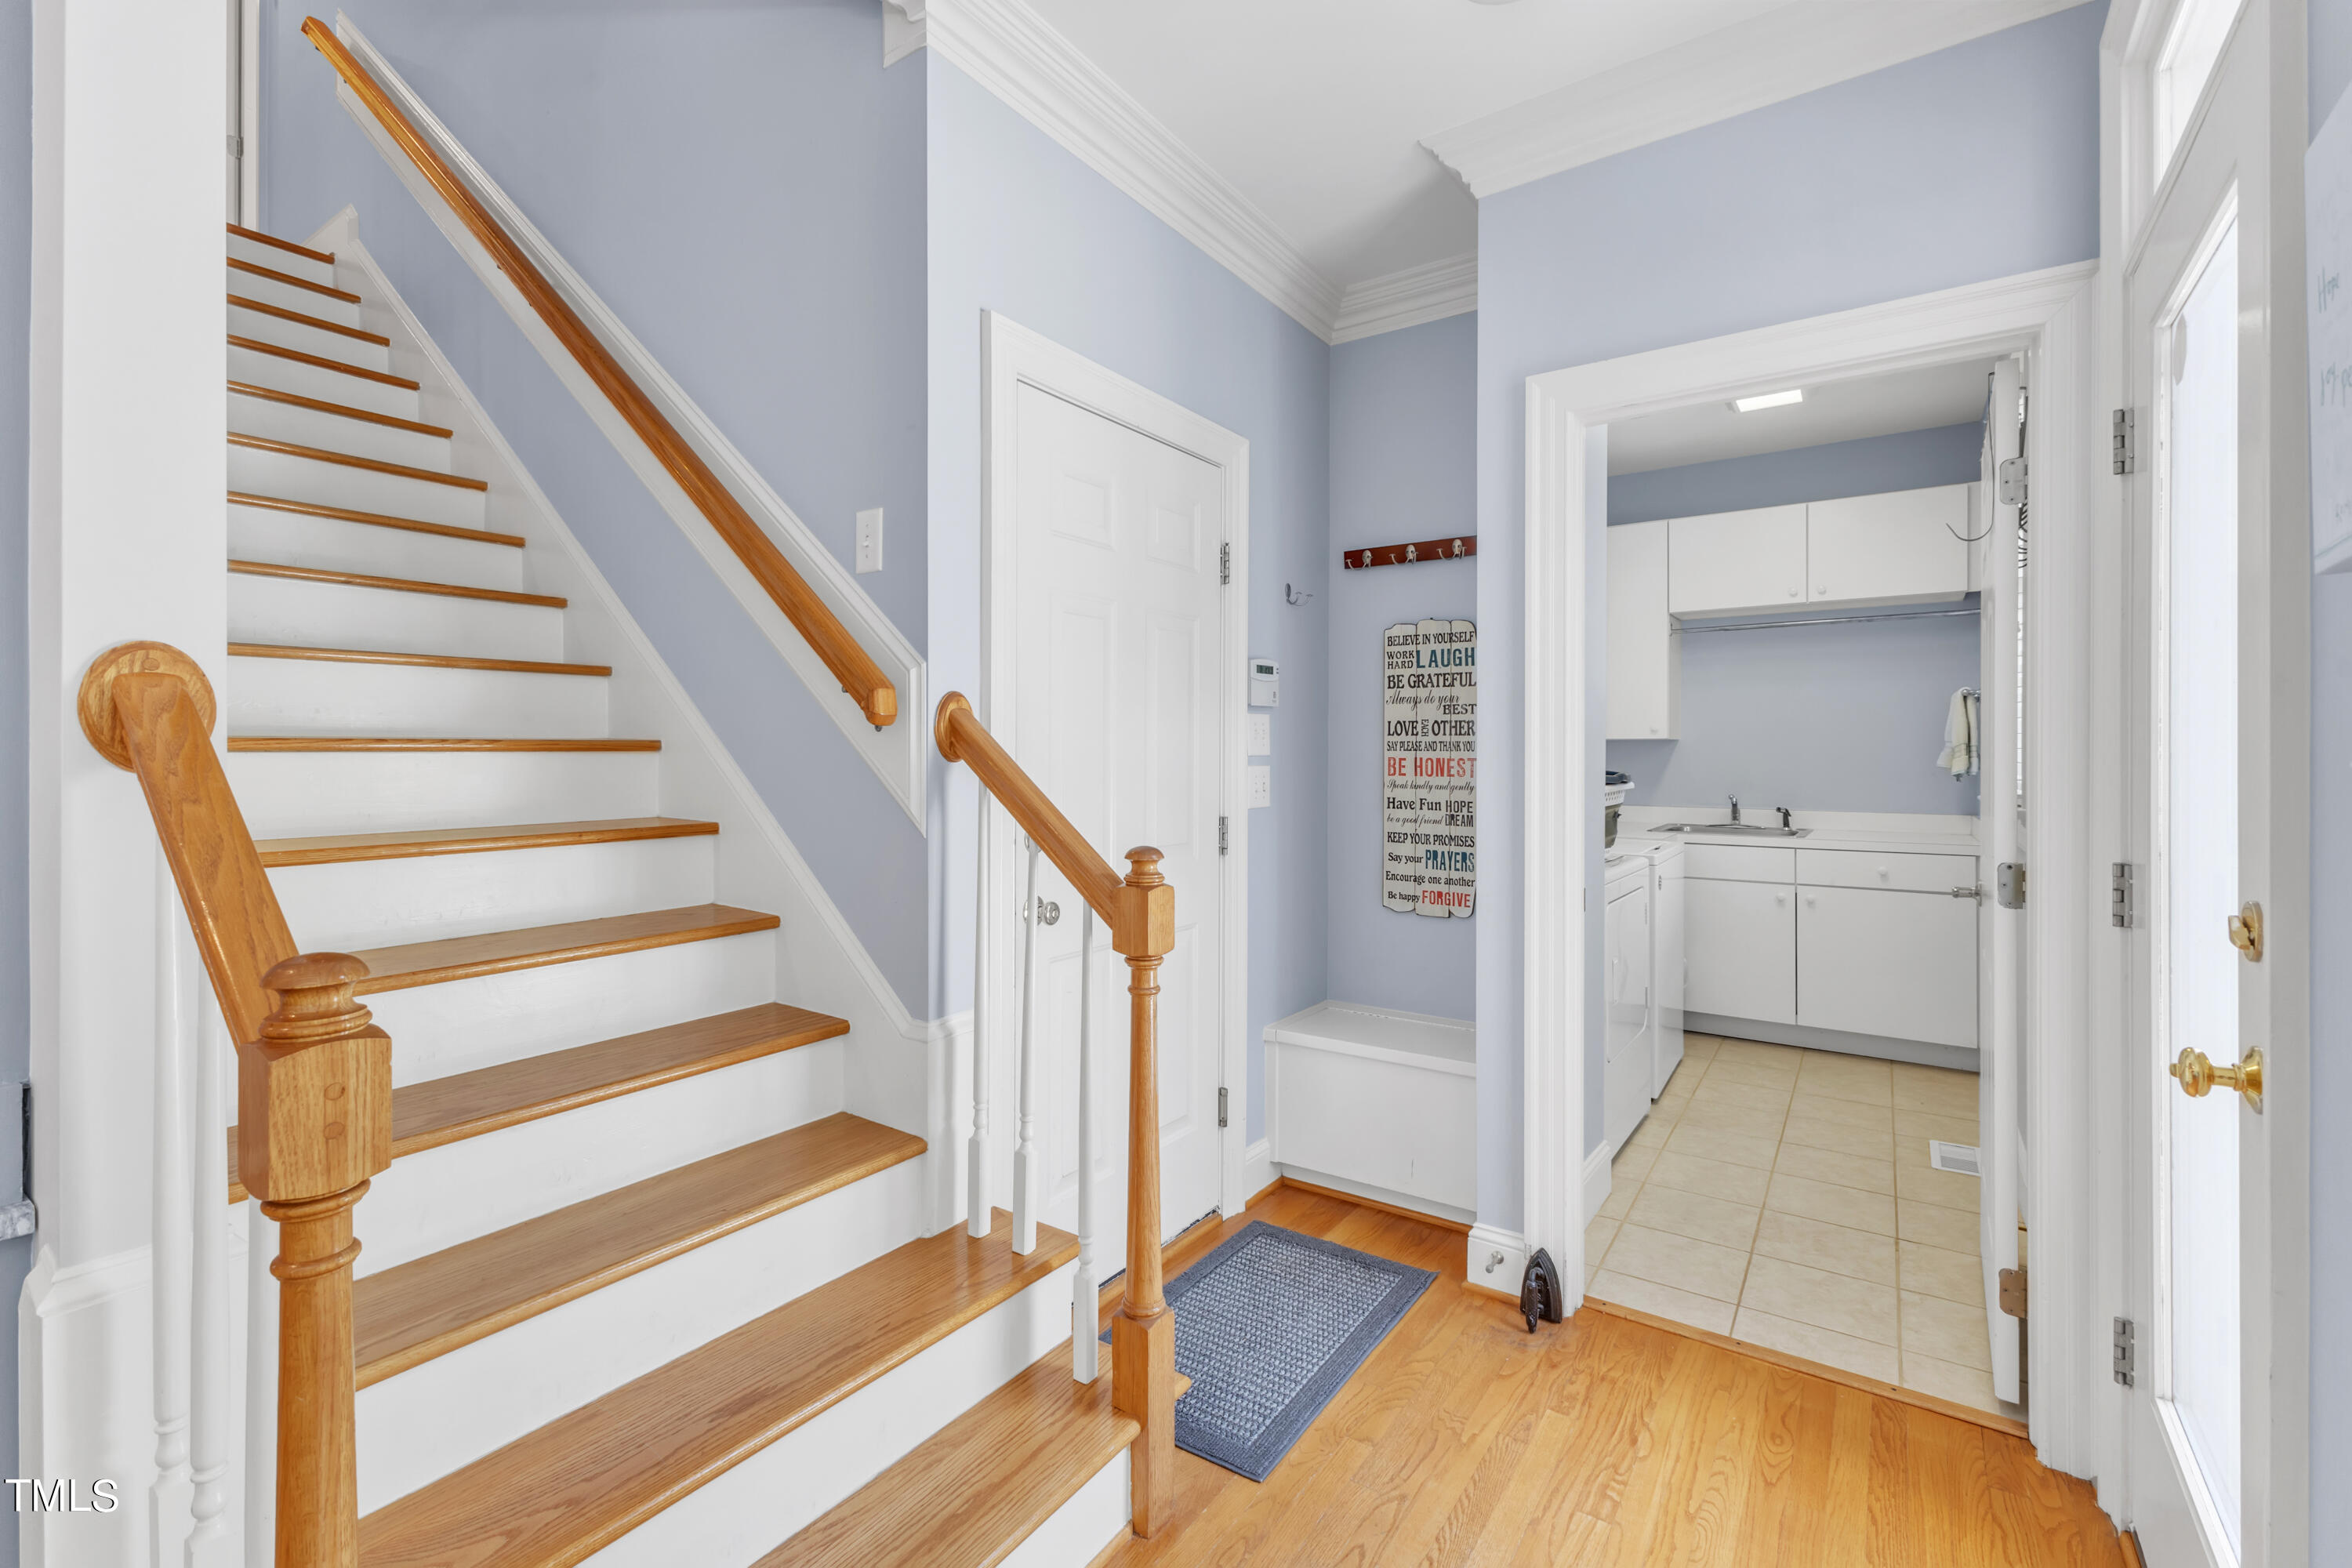
  • Laundry room Inside, Laundry Room, Main Level
  • Flooring Carpet, Ceramic Tile, Hardwood, Vinyl
  • Fireplace Basement, Family Room, Gas
  • APPLIANCES Built-In Gas Range, Dishwasher, Disposal, Double Oven, Exhaust Fan, Gas Cooktop, Ice Maker, Microwave, Self Cleaning Oven
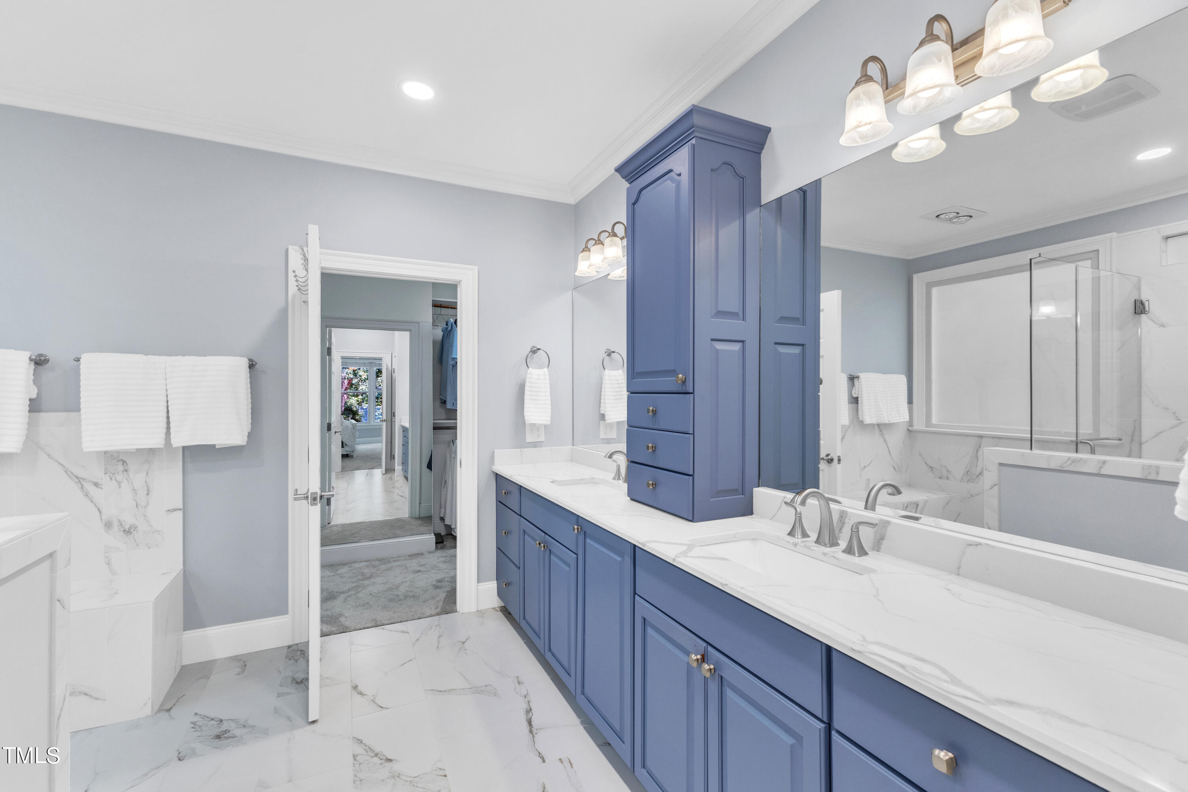
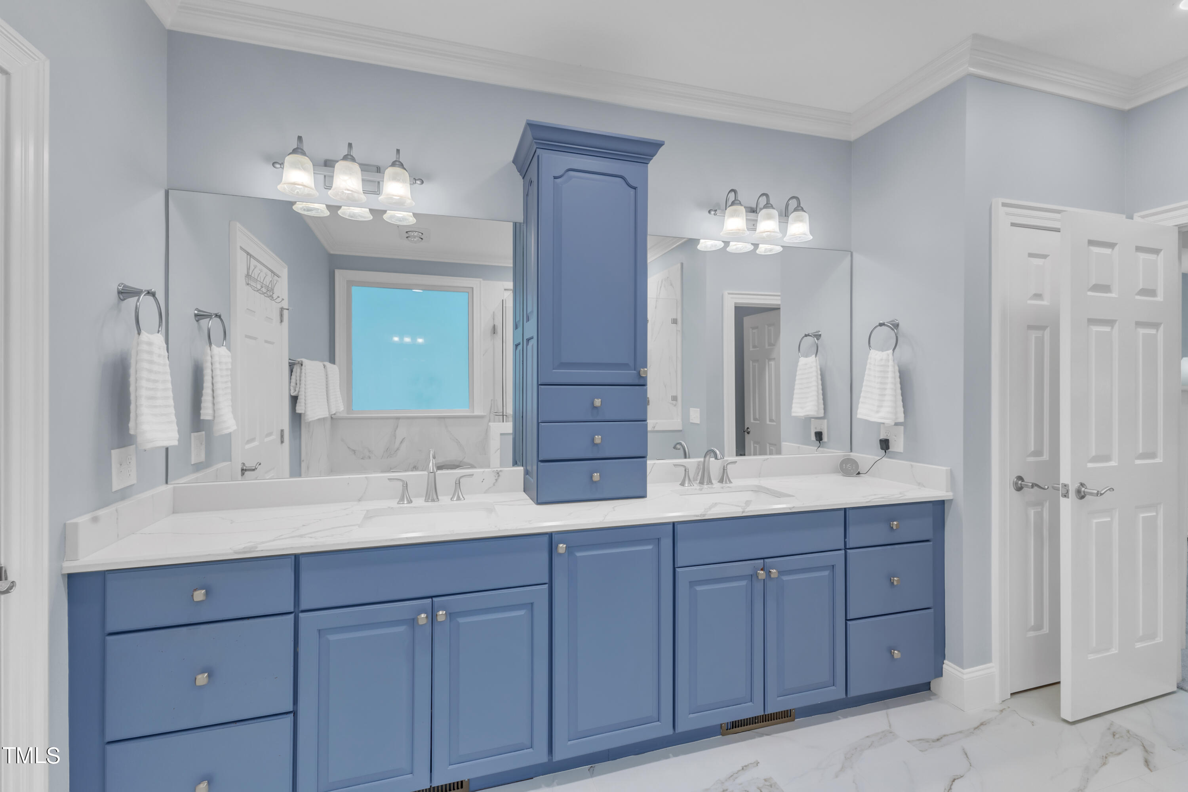
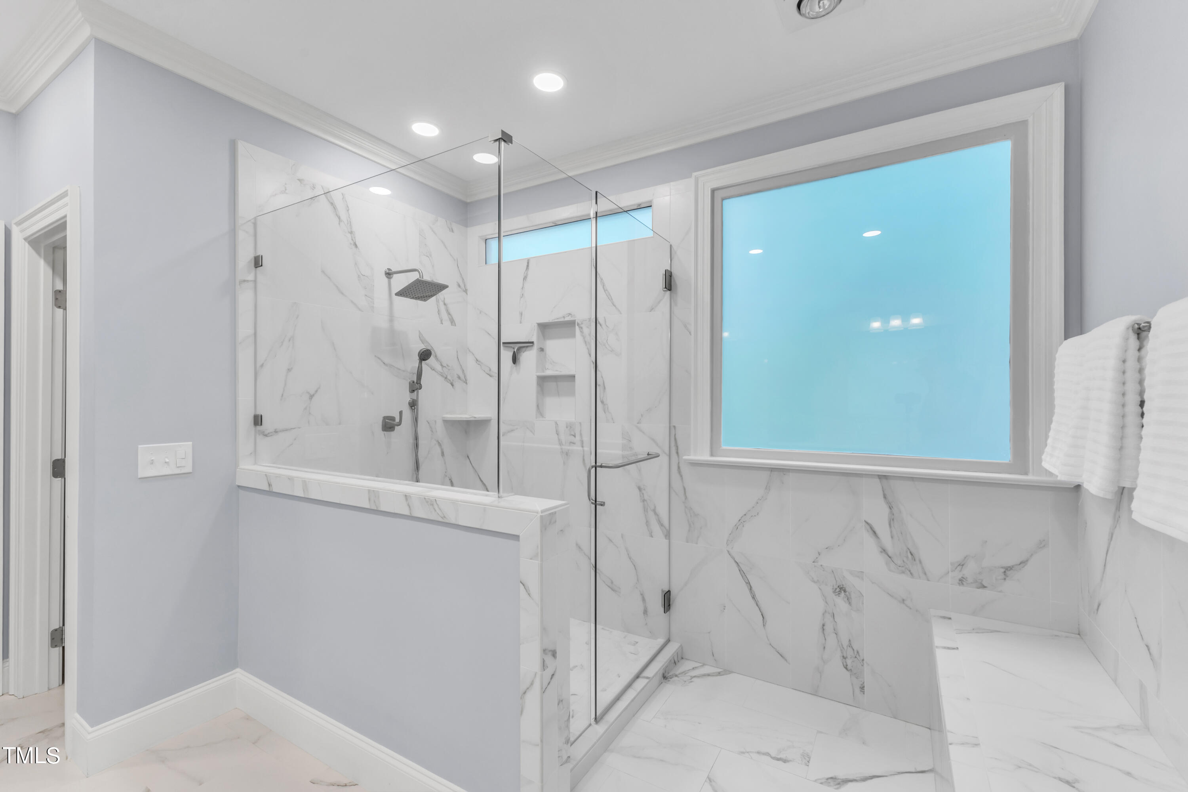
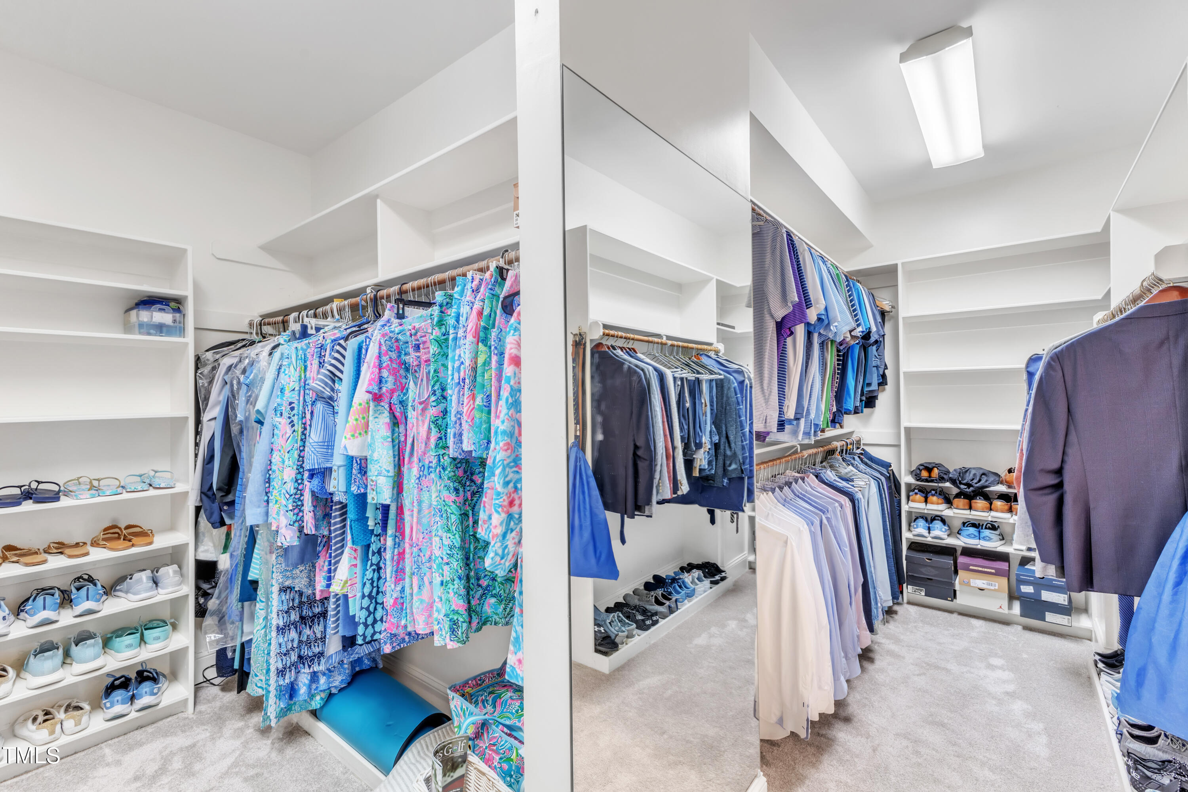
  • other interior Features Bathtub/Shower Combination, Built-in Features, Pantry, Ceiling Fan(s), Central Vacuum, Central Vacuum Prewired, Chandelier, Crown Molding, Dining L, Double Vanity, Eat-in Kitchen, Entrance Foyer, Granite Counters, High Ceilings, High Speed Internet, Kitchen Island, Open Floorplan, Master Downstairs, Quartz Counters, Recessed Lighting, Smooth Ceilings, Soaking Tub, Tray Ceiling(s), Walk-In Closet(s), Walk-In Shower, Water Closet, Wired for Data

Area & Lot

  • Status Sold
  • Date Sold March 18, 2025
  • Living Area7,240 Sq.Ft.
  • Total Area7,240 Sq.Ft.
  • Lot Area1.07 Acres
  • MLS® ID10050521
  • TypeResidential
  • YEAR BUILT1999
  • NeighborhoodNorth Raleigh
  • Architecture StylesContemporary, Transitional
  • View DescriptionLake, Neighborhood, Pool
  • Elementary SchoolWake - Brassfield
  • Middle SchoolWake - West Millbrook
  • High SchoolWake - Millbrook

Exterior

  • STORIES4
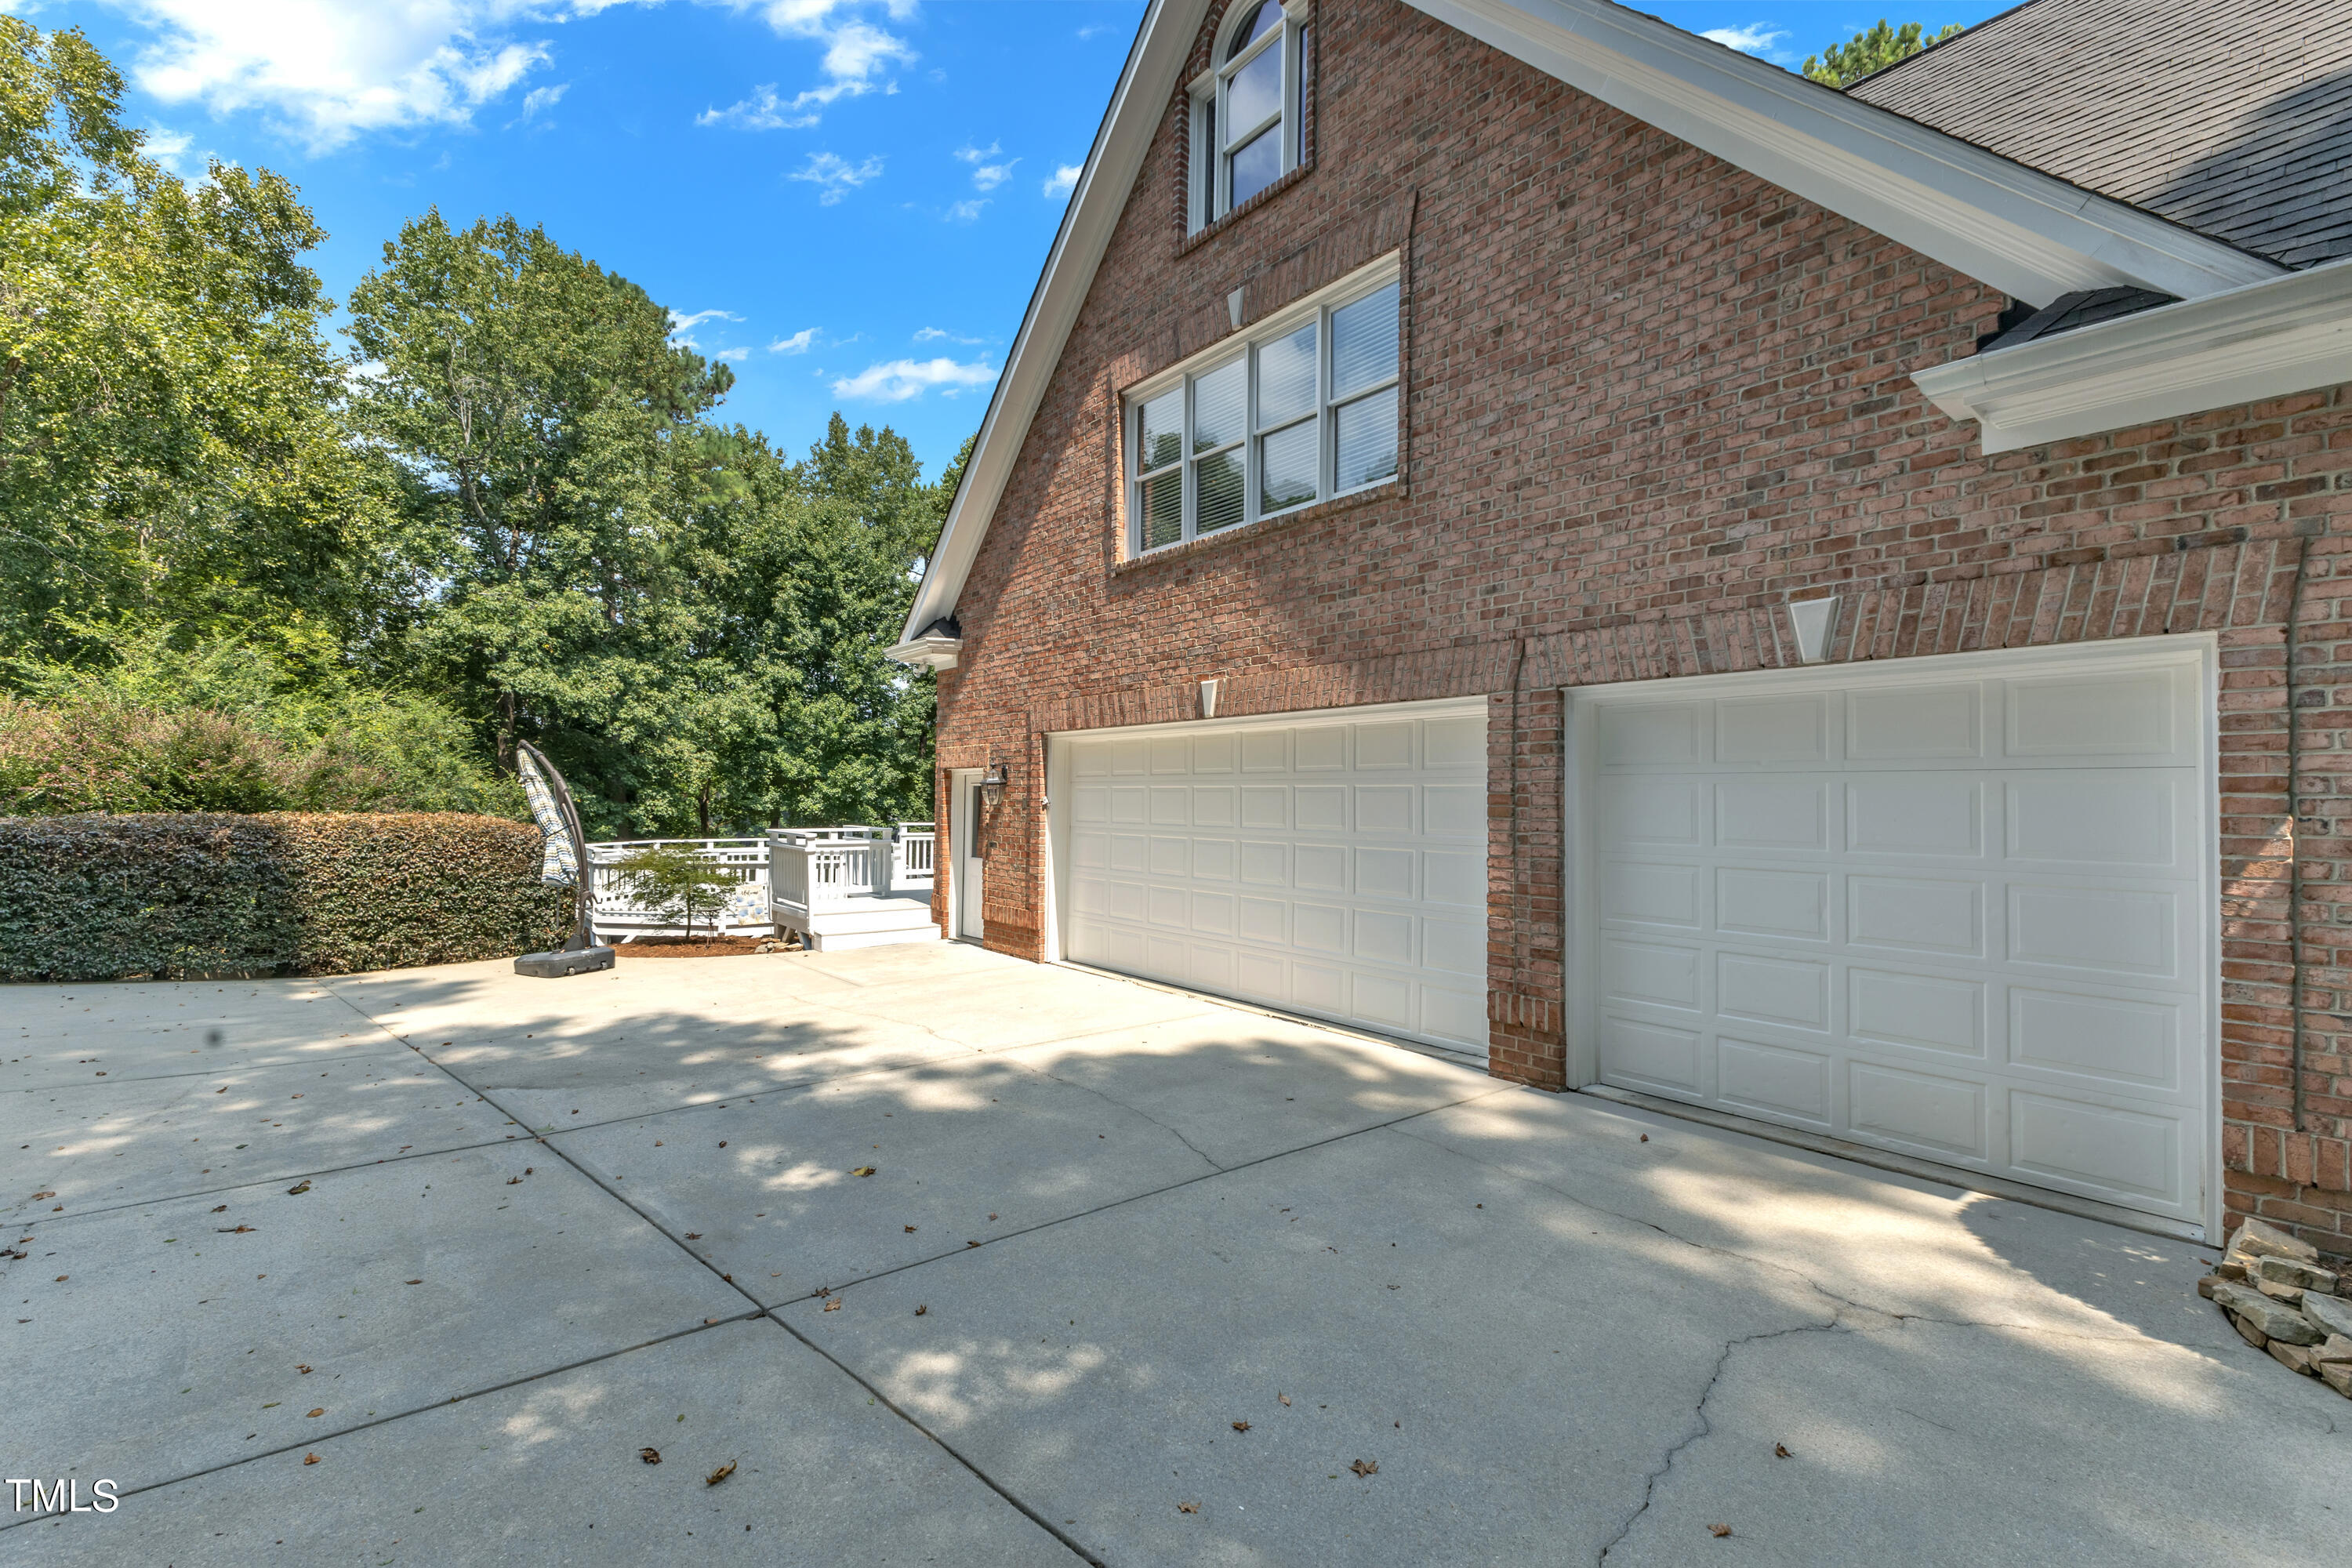
  • Garage Space3.0
  • water SourcePublic, Shared Well
  • utilitiesCable Available, Cable Connected, Electricity Connected, Natural Gas Available, Natural Gas Connected, Phone Available, Septic Available, Septic Connected, Sewer Available, Sewer Connected, Water Available, Water Connected, Underground Utilities
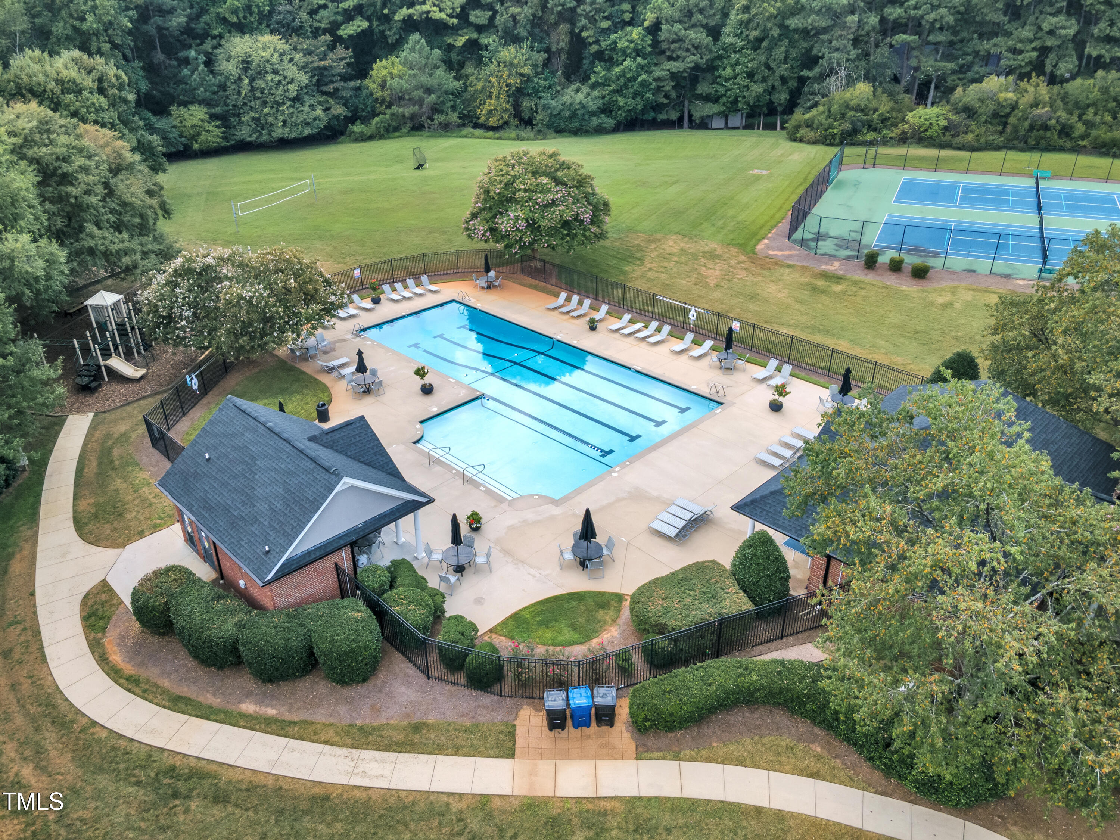
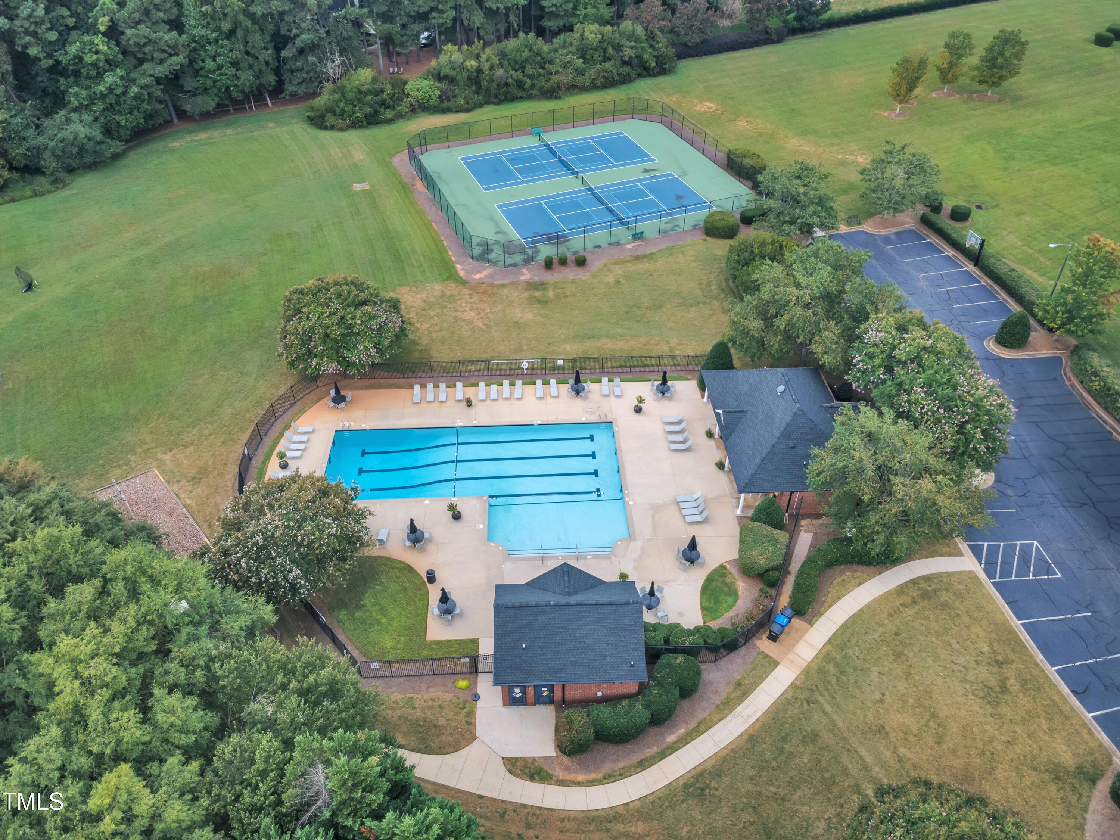
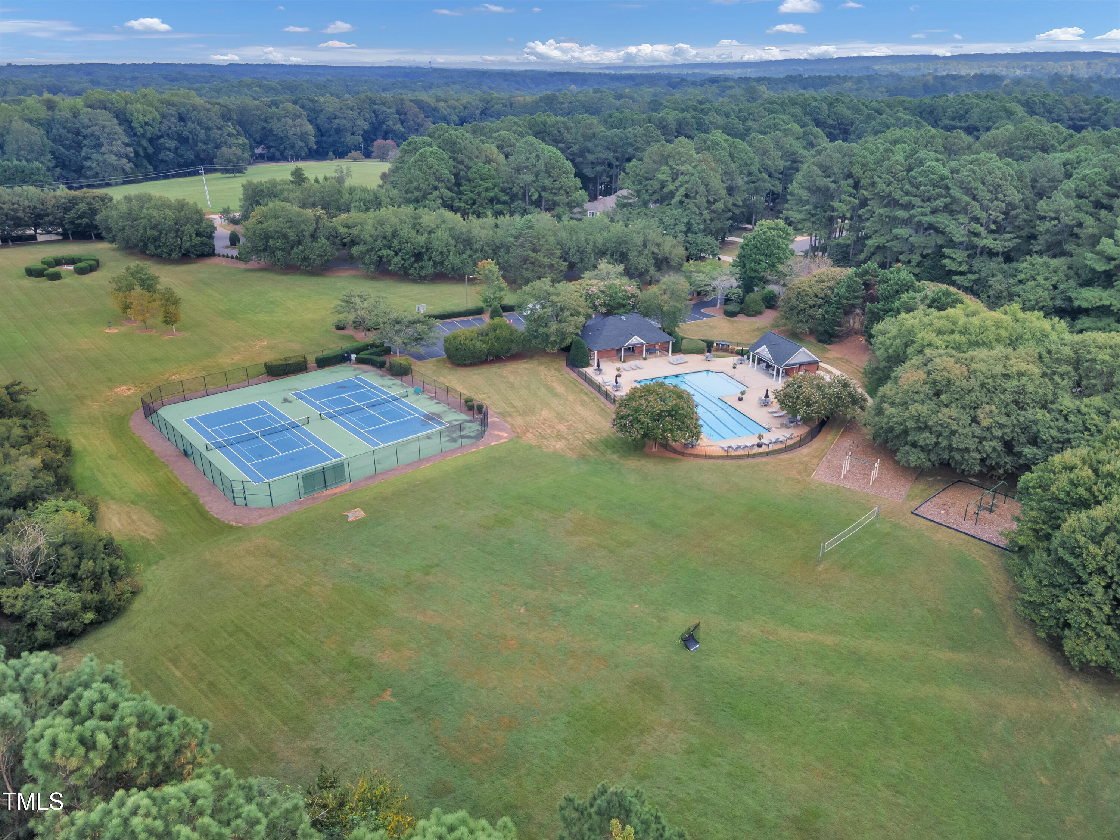
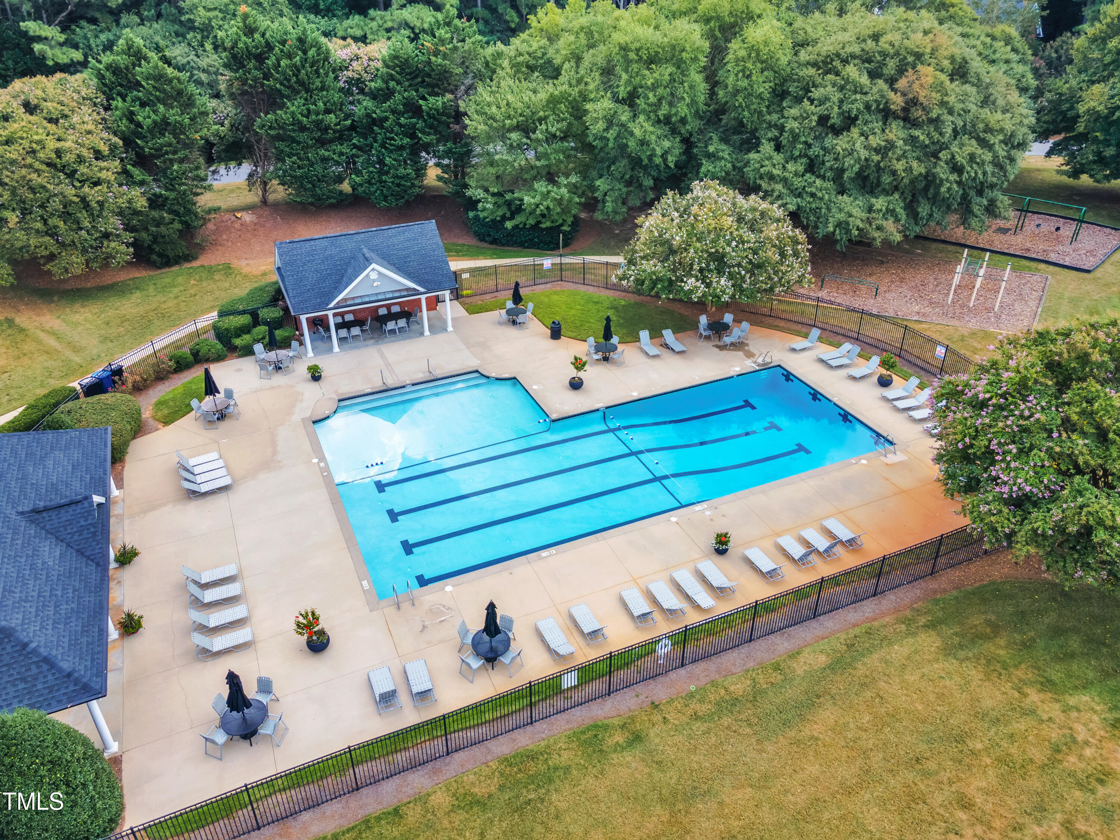
  • PoolAssociation, Community, In Ground, Outdoor Pool, Pool Cover
  • roofShingle
  • lot featuresBack Yard, Cleared, Front Yard, Gentle Sloping, Interior Lot, Lake on Lot, Private, Sloped, Views, Waterfront, Wooded
  • parkingAttached, Driveway, Garage, Garage Door Opener, Garage Faces Side, Kitchen Level, Parking Pad, Paved
  • HEAT TYPEElectric, Forced Air, Heat Pump
  • AIR CONDITIONINGAttic Fan, Ceiling Fan(s), Exhaust Fan, Heat Pump
  • sewerPublic Sewer, Septic Tank
  • SubstructurePermanent, Slab
  • HOA AmenitiesMaintenance Grounds
  • other exterior FeaturesLighting, Private Yard, Rain Gutters

Financial

  • Sales Price$1,530,000
  • Real Estate Tax $7,947/yr
  • HOA $120/mo
  • Zoning R-40W

North Raleigh

Explore

Local Knowledge. Proven Experience. Personalized Service

From construction expertise to skilled negotiation, Jared provides the insight, strategy, and dedication needed to help you achieve your real estate goals.

Follow Me on Instagram