Leave a Message

By providing your contact information to Jared Cozart, your personal information will be processed in accordance with Jared Cozart's Privacy Policy. By checking the box(es) below, you expressly consent to receive marketing or promotional real estate communication from Jared Cozart in the manner selected by you. For SMS text messages, message frequency varies. Message and data rates may apply. Consent is not a condition of purchase of any goods or services. You may opt out of receiving further communications from Jared Cozart at any time. To opt out of receiving SMS text messages, reply STOP to unsubscribe. SMS text messaging is subject to our Terms of Use.

Thank you for your message. I will be in touch with you shortly.

602 Shelley Road
602 Shelley Road
602 Shelley Road
602 Shelley Road
602 Shelley Road
602 Shelley Road
602 Shelley Road
602 Shelley Road
602 Shelley Road
602 Shelley Road
602 Shelley Road
602 Shelley Road
602 Shelley Road
602 Shelley Road
602 Shelley Road
602 Shelley Road
602 Shelley Road
602 Shelley Road
602 Shelley Road
602 Shelley Road
602 Shelley Road
602 Shelley Road
602 Shelley Road
602 Shelley Road
602 Shelley Road
602 Shelley Road
602 Shelley Road
602 Shelley Road
602 Shelley Road
602 Shelley Road
602 Shelley Road
602 Shelley Road
602 Shelley Road
602 Shelley Road
602 Shelley Road
602 Shelley Road
602 Shelley Road
602 Shelley Road
602 Shelley Road
602 Shelley Road
602 Shelley Road
602 Shelley Road
602 Shelley Road
602 Shelley Road
602 Shelley Road
602 Shelley Road
602 Shelley Road
602 Shelley Road
602 Shelley Road
602 Shelley Road
602 Shelley Road
602 Shelley Road
602 Shelley Road
602 Shelley Road
602 Shelley Road
602 Shelley Road
602 Shelley Road
602 Shelley Road
602 Shelley Road
602 Shelley Road
602 Shelley Road
602 Shelley Road
602 Shelley Road
602 Shelley Road
SEE ALL PHOTOS
602 Shelley Road
602 Shelley Road
602 Shelley Road
602 Shelley Road
602 Shelley Road
602 Shelley Road
602 Shelley Road
602 Shelley Road
602 Shelley Road
602 Shelley Road
602 Shelley Road
602 Shelley Road
602 Shelley Road
602 Shelley Road
602 Shelley Road
602 Shelley Road
602 Shelley Road
602 Shelley Road
602 Shelley Road
602 Shelley Road
602 Shelley Road
602 Shelley Road
602 Shelley Road
602 Shelley Road
602 Shelley Road
602 Shelley Road
602 Shelley Road
602 Shelley Road
602 Shelley Road
602 Shelley Road
602 Shelley Road
602 Shelley Road
602 Shelley Road
602 Shelley Road
602 Shelley Road
602 Shelley Road
602 Shelley Road
602 Shelley Road
602 Shelley Road
602 Shelley Road
602 Shelley Road
602 Shelley Road
602 Shelley Road
602 Shelley Road
602 Shelley Road
602 Shelley Road
602 Shelley Road
602 Shelley Road
602 Shelley Road
602 Shelley Road
602 Shelley Road
602 Shelley Road
602 Shelley Road
602 Shelley Road
602 Shelley Road
602 Shelley Road
602 Shelley Road
602 Shelley Road
602 Shelley Road
602 Shelley Road
602 Shelley Road
602 Shelley Road
602 Shelley Road
602 Shelley Road
Courtesy of RE/MAX EXECUTIVE
Sold

602 Shelley Road

602 Shelley Road, Raleigh, NC 27609

$1,900,000
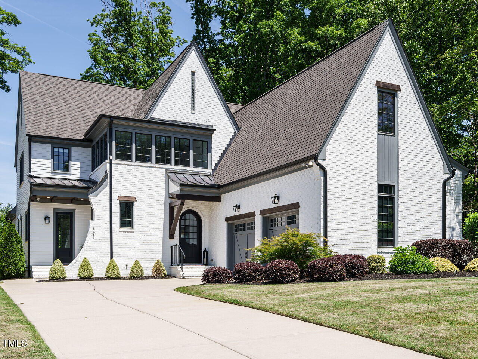
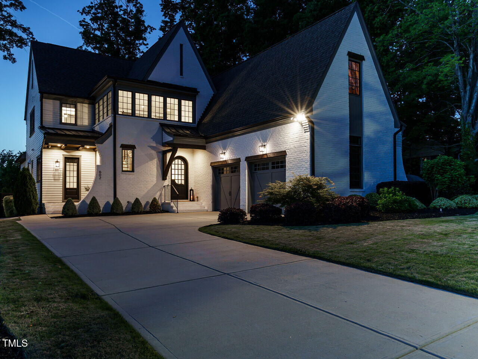
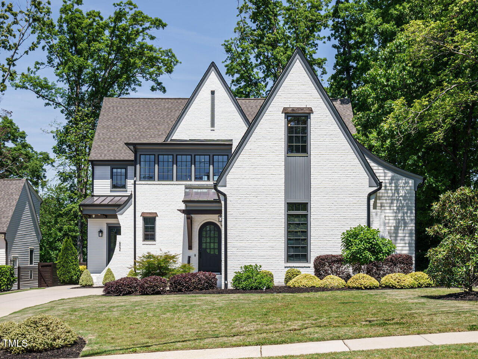
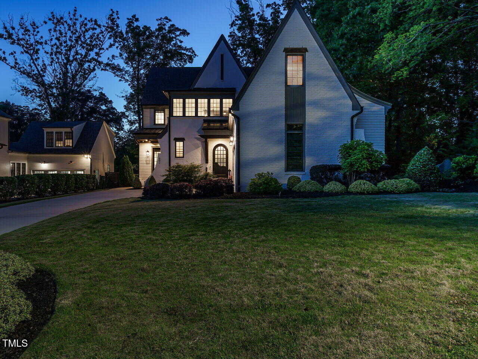
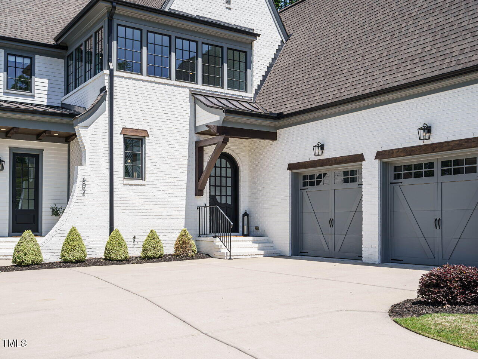
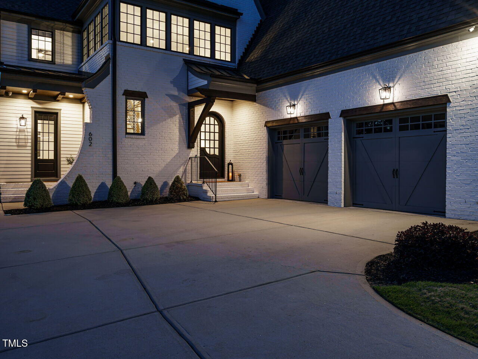
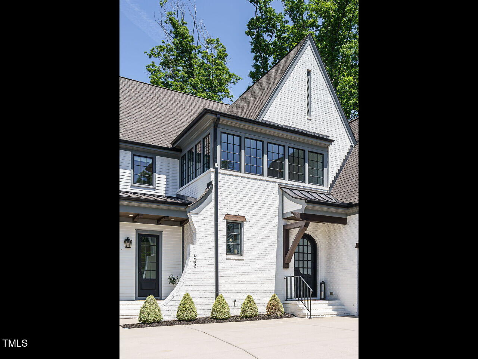
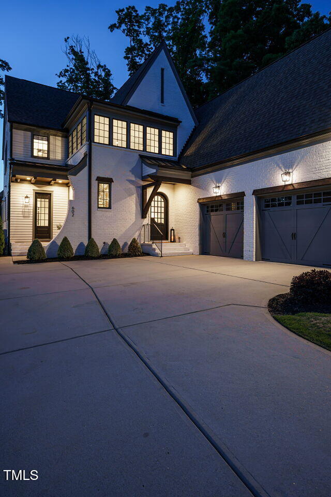
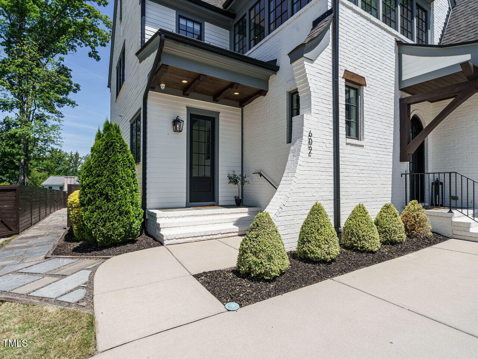
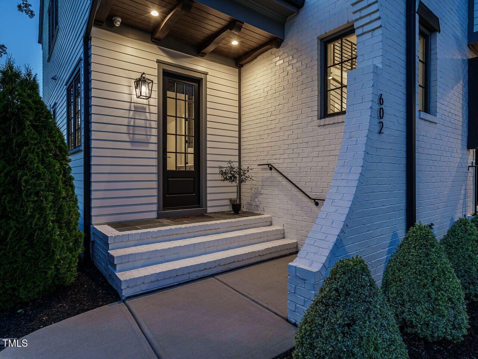
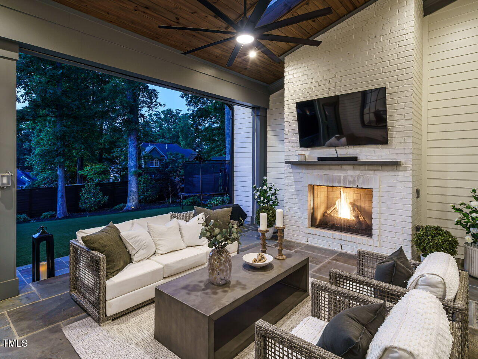
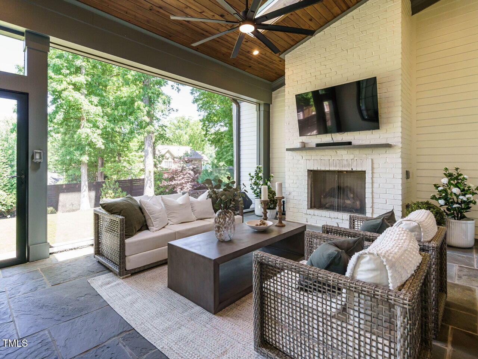
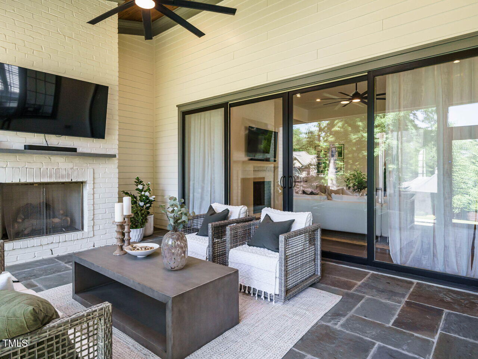
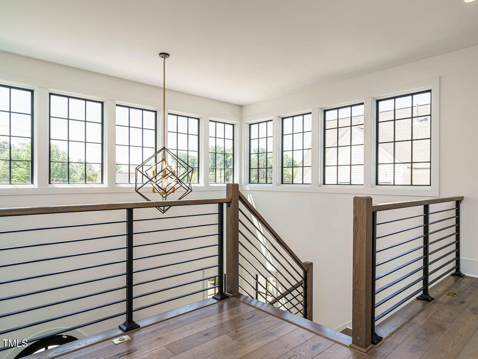
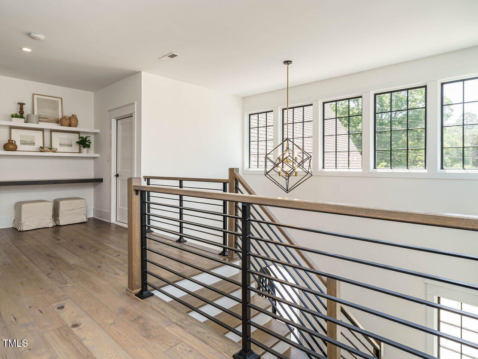
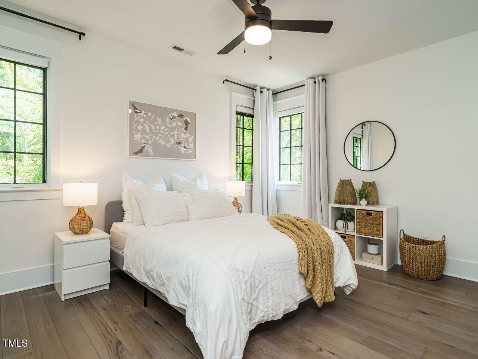
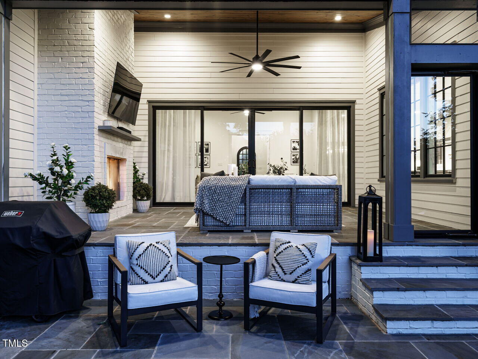
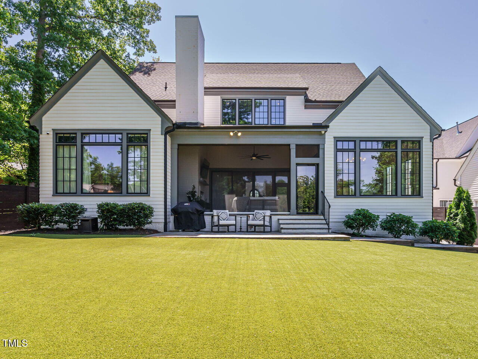
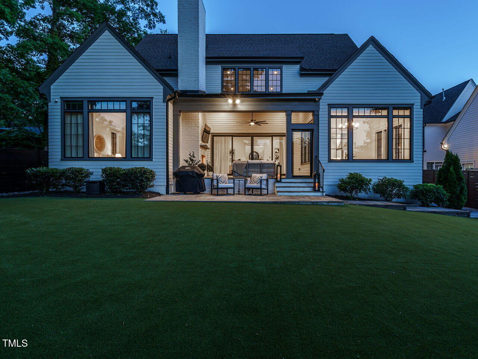
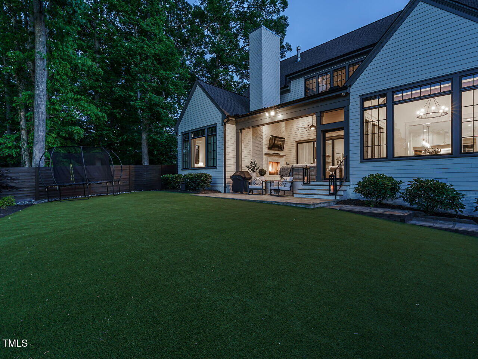
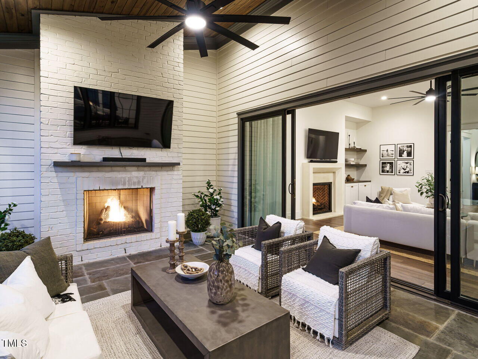
A North Hills Gem! Tucked into a picturesque setting, this exquisite English Arts & Crafts style home combines timeless charm with exceptional modern amenities. Thoughtfully designed and beautifully executed by Herring Homes, every detail of this residence speaks to quality and craftsmanship. The striking exterior welcomes you with classic architectural lines, while the expansive rear covered porch featuring skylights and a wood-burning fireplace that offers a peaceful outdoor retreat perfect for relaxing or entertaining year-round.

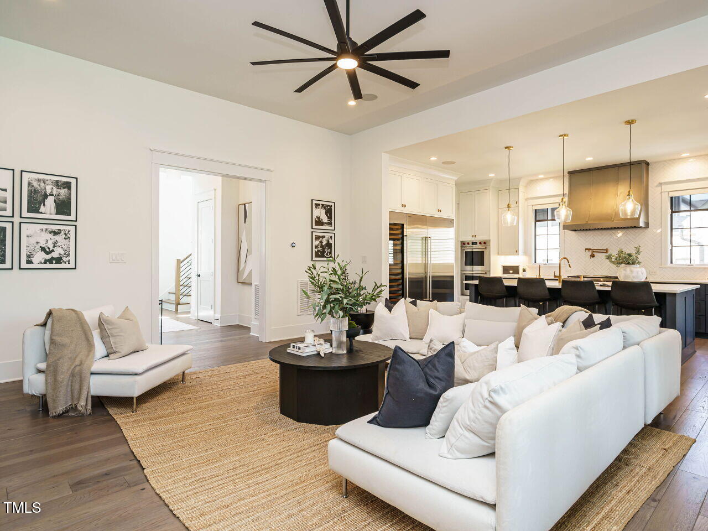
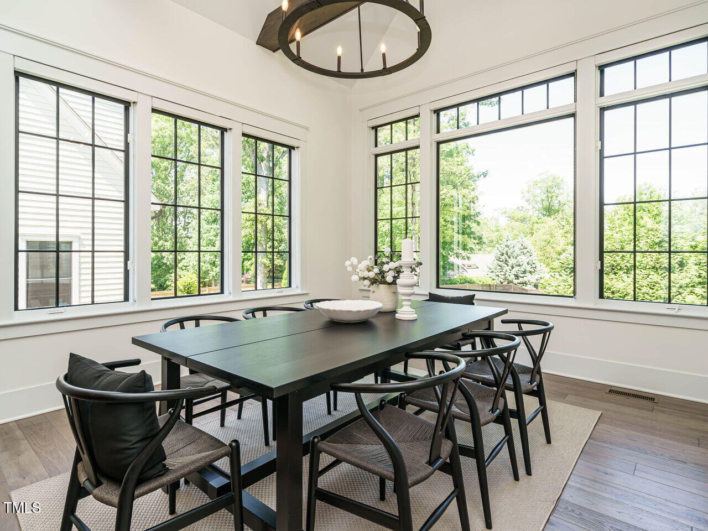
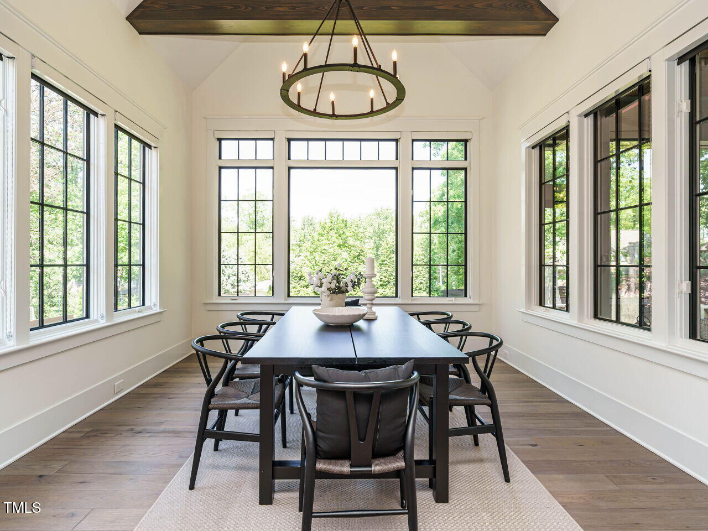
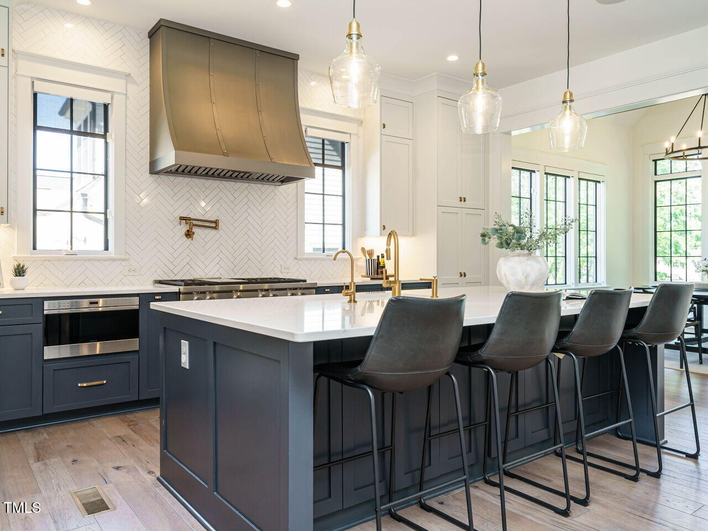
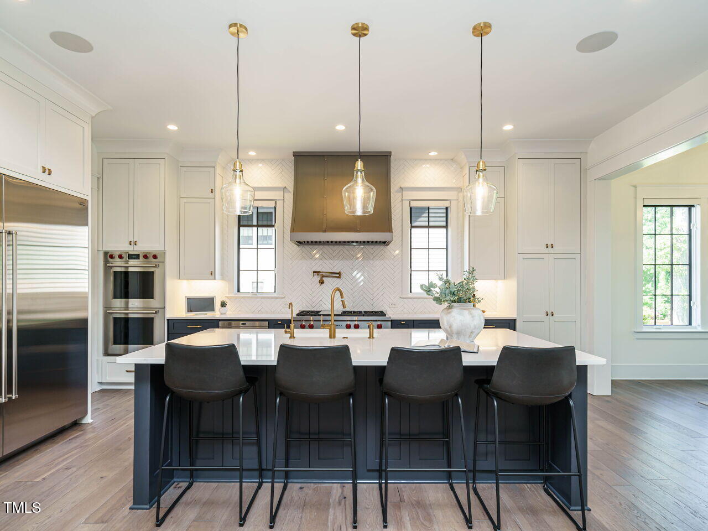
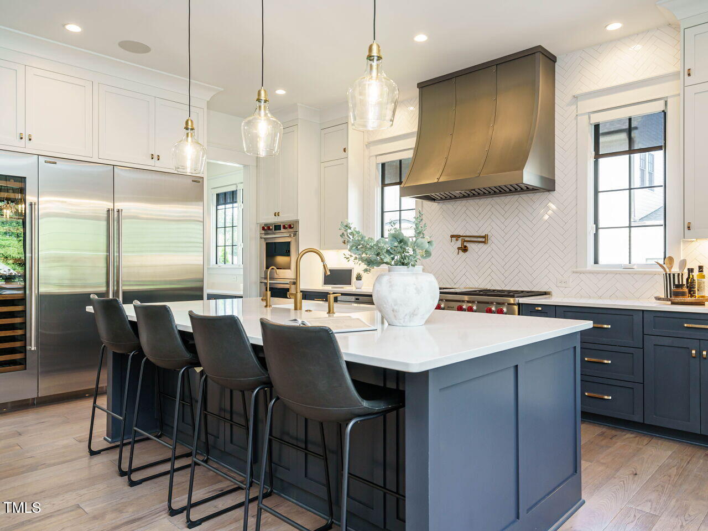
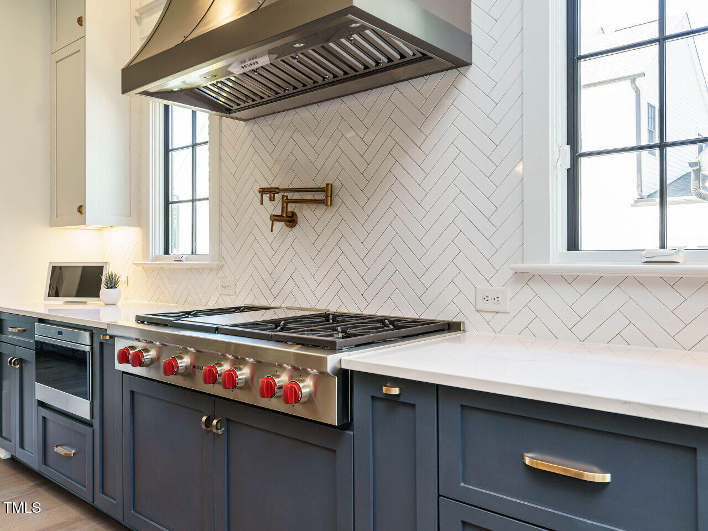
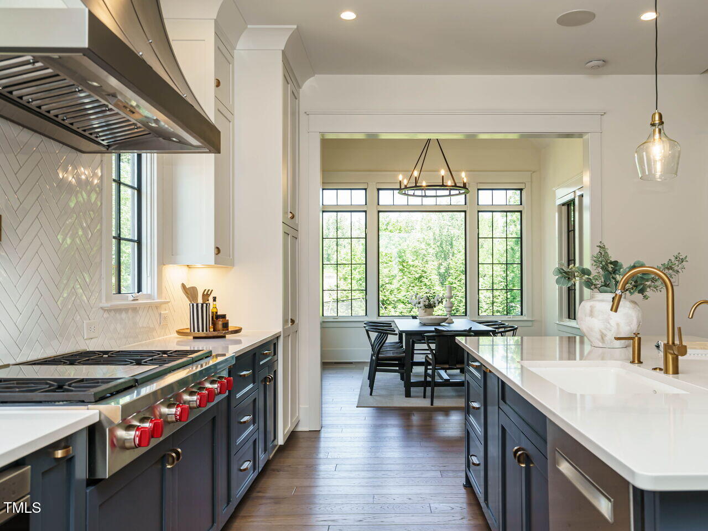
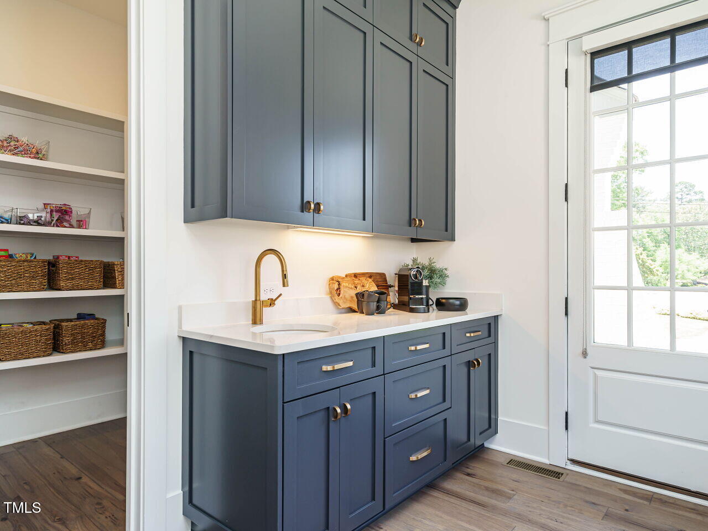
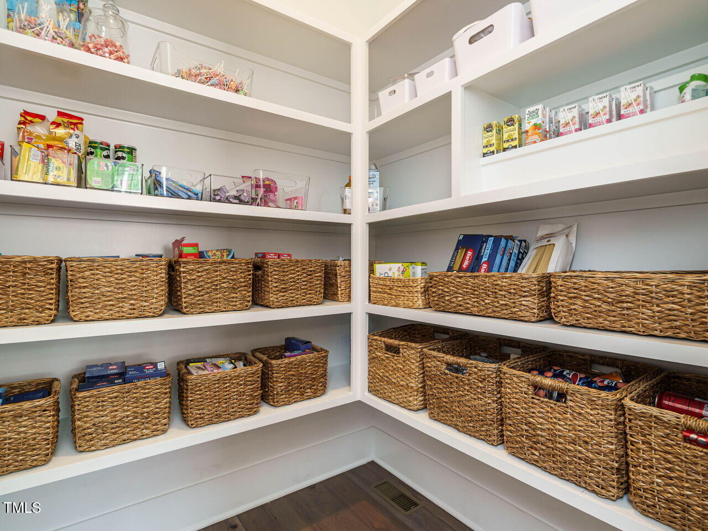
Inside, the heart of the home is the chef's kitchen, a true masterpiece with quartz countertops, a tile backsplash, and custom cabinetry adorned with crown molding. High-end stainless steel appliances, including a Sub-Zero fridge, Wolf gas cooktop, and built-in wall ovens, are paired with a spacious center island featuring a breakfast bar and pendant lighting. The kitchen flows seamlessly into the vaulted dining area, creating an open and inviting space ideal for gatherings. A walk-in pantry, pot filler, and dedicated wine fridge add both functionality and luxury.

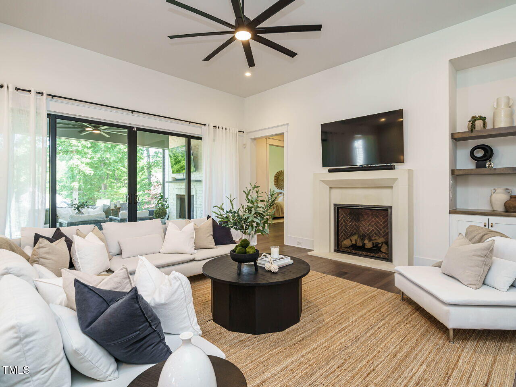
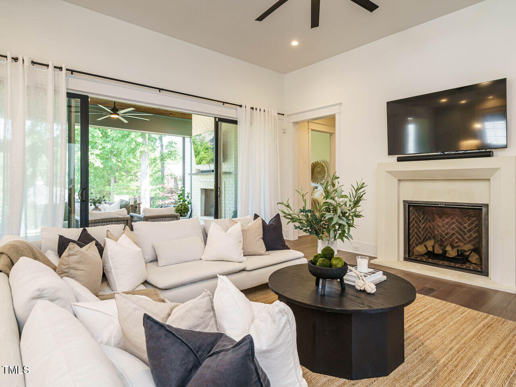
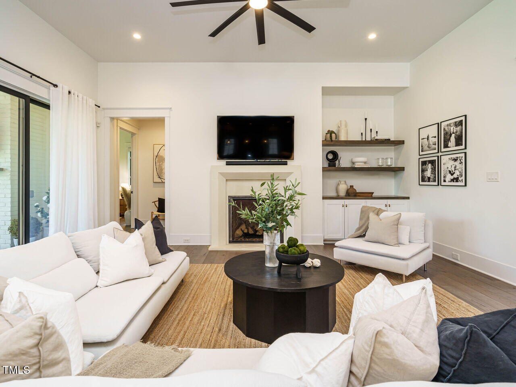
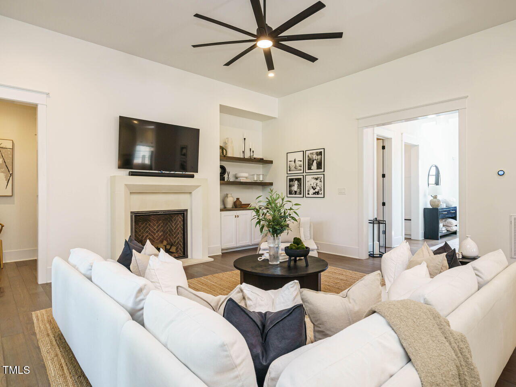
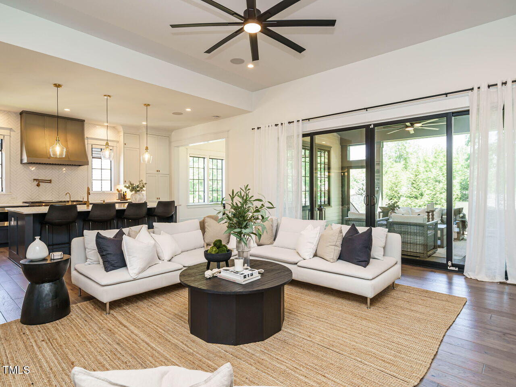
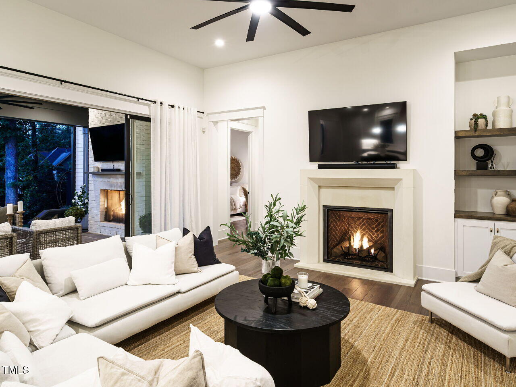
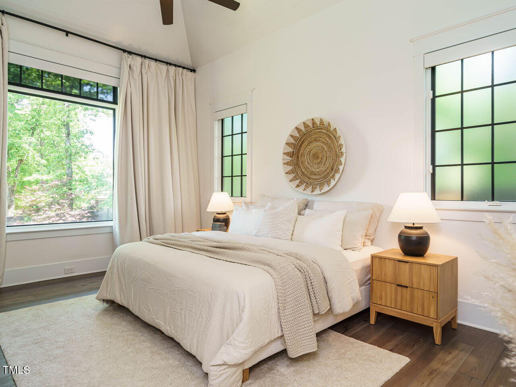
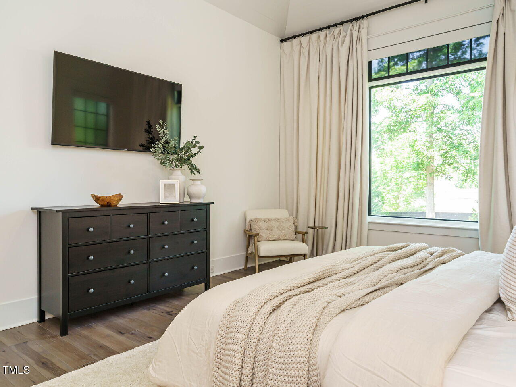
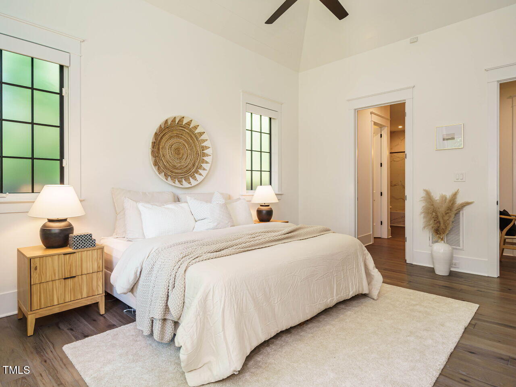
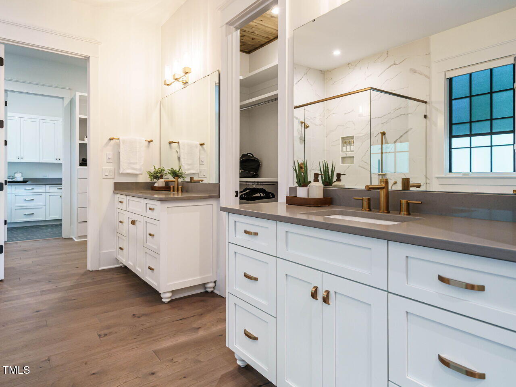
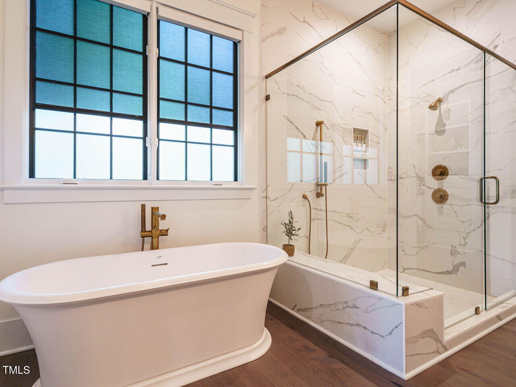
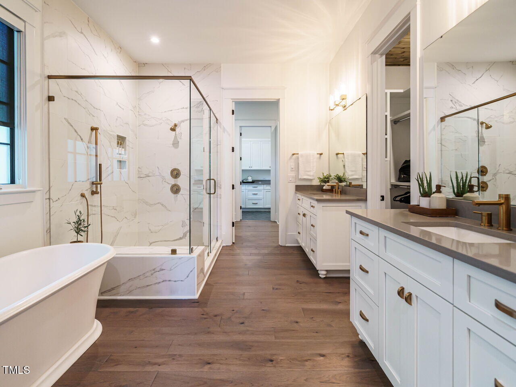
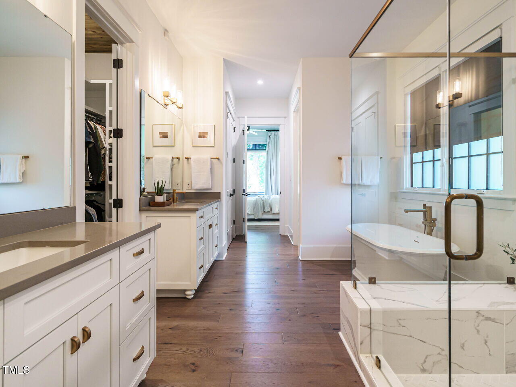
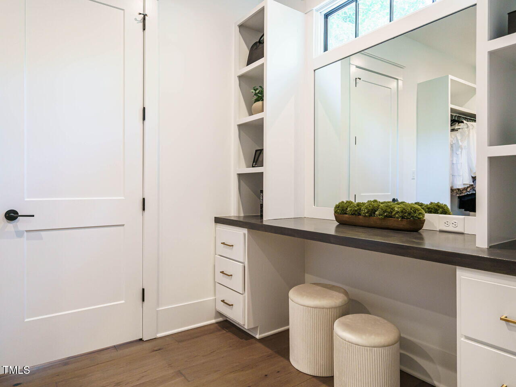
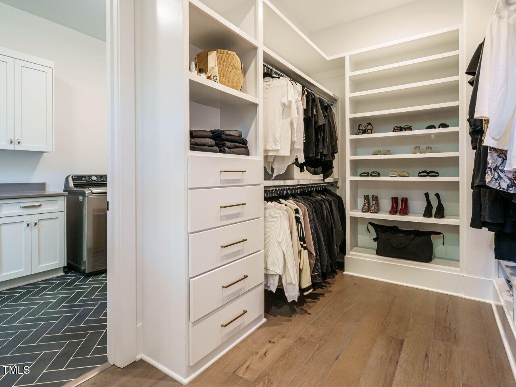
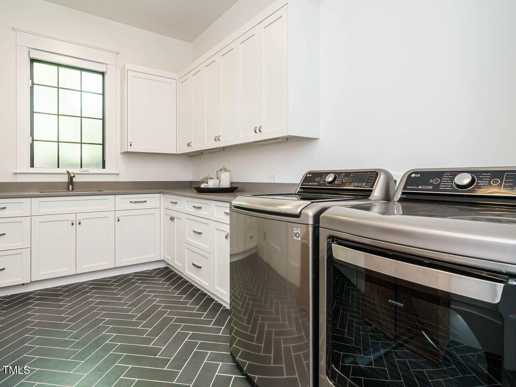
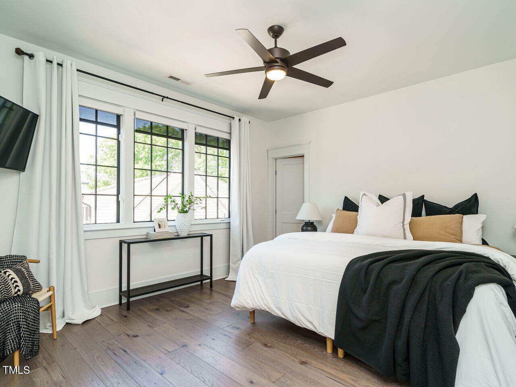
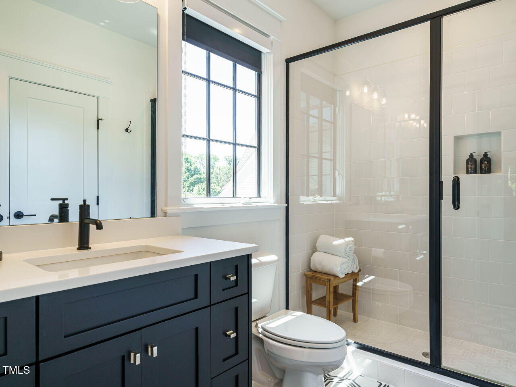
The first-floor primary suite is a serene escape with a vaulted ceiling and a stunning triple window that fills the space with natural light. The spa-like primary bath boasts separate vanities with quartz tops, a freestanding soaking tub, a walk-in shower with a bench, and dual walk-in closets one with a makeup vanity and direct access to the laundry room. Additional highlights include a cozy family room with trey ceiling, custom surround fireplace, built-ins, wet bar, and sliding doors leading to the covered porch with phantom screens and a second fireplace.

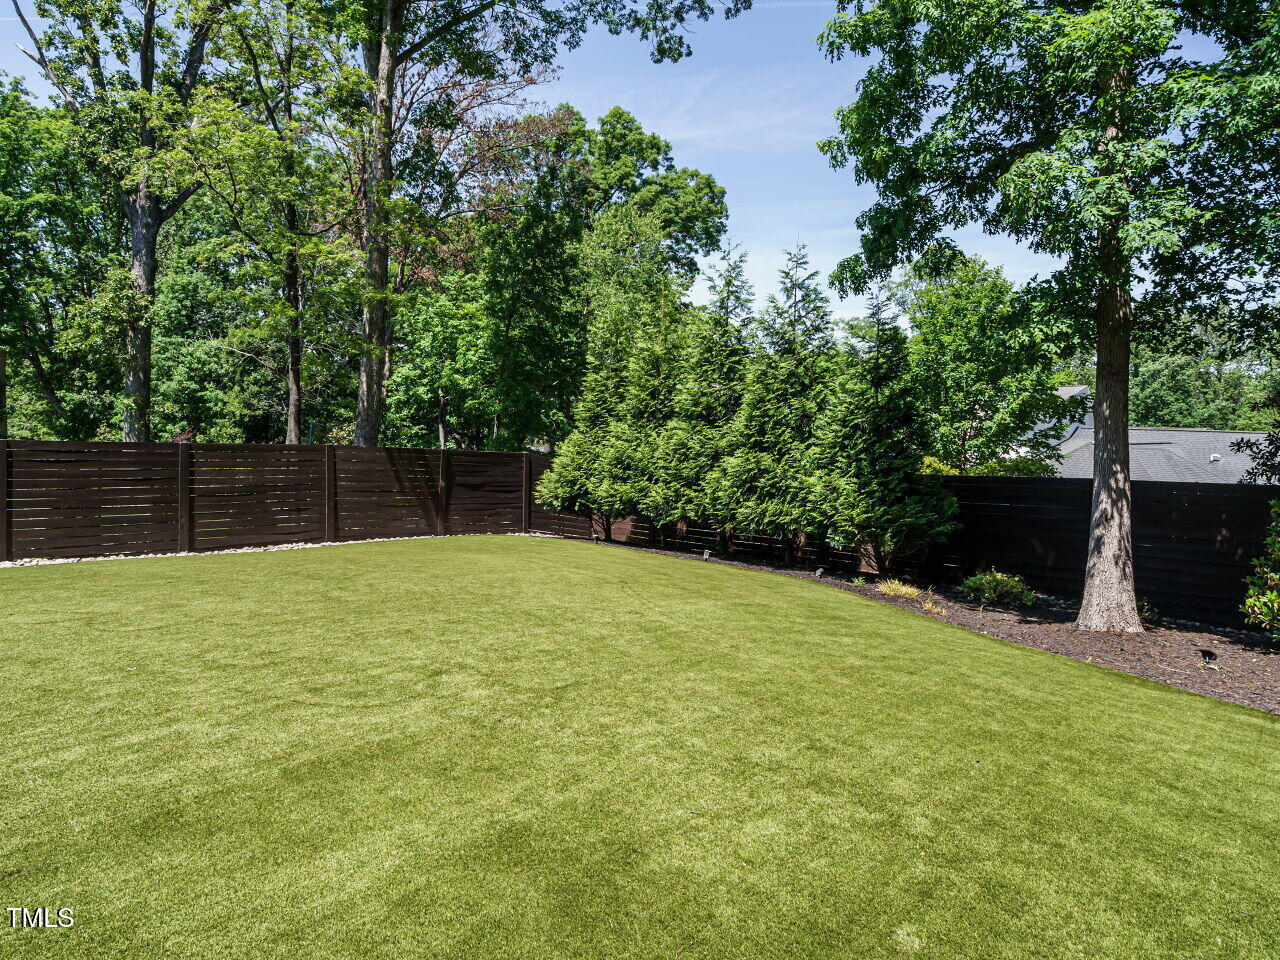
Beyond the interiors, this home offers thoughtful outdoor touches including professional landscaping with turf grass, irrigation in the beds and front yard, and a fully fenced backyard. A built-in AV system, barn doors in select bedrooms, and a full security system ensure convenience, comfort, and peace of mind in every corner of this exceptional residence.
Whether you're hosting friends around the fireplace, enjoying a quiet morning coffee beneath the skylit porch, or simply savoring the craftsmanship that defines every room, this home offers a lifestyle of warmth, sophistication, and ease. With its seamless blend of traditional elegance and contemporary comfort, this one-of-a-kind residence is more than just a place to live, it's a place to truly love coming home to. Discover the perfect balance of charm and luxury, and let this stunning Arts & Crafts masterpiece welcome you home.

4
beds

4
baths

4,011 Sq.Ft. LIVING AREA

0.31 Acres lot

Features & Amenities

Interior

  • total bedrooms4
  • Total bathrooms4
  • full bathrooms3
  • half bathroom1
  • Flooring Carpet, Combination, Tile, Wood

Area & Lot

  • Status Sold
  • Date Sold May 30, 2025
  • Living Area4,011 Sq.Ft.
  • Total Area4,011 Sq.Ft.
  • Lot Area0.31 Acres
  • MLS® ID10091450
  • TypeResidential
  • YEAR BUILT2020
  • NeighborhoodChestnut Hills
  • Architecture StylesTransitional
  • Elementary SchoolWake - Green
  • Middle SchoolWake - Carroll
  • High SchoolWake - Sanderson

Exterior

  • STORIES2
  • Garage Space3.0
  • water SourcePublic
  • roofShingle
  • HEAT TYPEElectric, Forced Air, Heat Pump, Natural Gas, Zoned
  • AIR CONDITIONINGCentral Air, Zoned
  • sewerPublic Sewer
  • SubstructureBrick/Mortar

Financial

  • Sales Price$1,900,000
  • Real Estate Tax $13,848/yr
View Virtual Tour

Chestnut Hills

Explore

Local Knowledge. Proven Experience. Personalized Service

From construction expertise to skilled negotiation, Jared provides the insight, strategy, and dedication needed to help you achieve your real estate goals.

Follow Me on Instagram