Leave a Message

By providing your contact information to Jared Cozart, your personal information will be processed in accordance with Jared Cozart's Privacy Policy. By checking the box(es) below, you expressly consent to receive marketing or promotional real estate communication from Jared Cozart in the manner selected by you. For SMS text messages, message frequency varies. Message and data rates may apply. Consent is not a condition of purchase of any goods or services. You may opt out of receiving further communications from Jared Cozart at any time. To opt out of receiving SMS text messages, reply STOP to unsubscribe. SMS text messaging is subject to our Terms of Use.

Thank you for your message. I will be in touch with you shortly.

620 Duke Drive
620 Duke Drive
620 Duke Drive
620 Duke Drive
620 Duke Drive
620 Duke Drive
620 Duke Drive
620 Duke Drive
620 Duke Drive
620 Duke Drive
620 Duke Drive
SEE ALL PHOTOS
620 Duke Drive
620 Duke Drive
620 Duke Drive
620 Duke Drive
620 Duke Drive
620 Duke Drive
620 Duke Drive
620 Duke Drive
620 Duke Drive
620 Duke Drive
620 Duke Drive
Listing courtesy of Luxe Residential, LLC
For Sale

620 Duke Drive

620 Duke Drive, Raleigh, NC 27609

$2,825,000
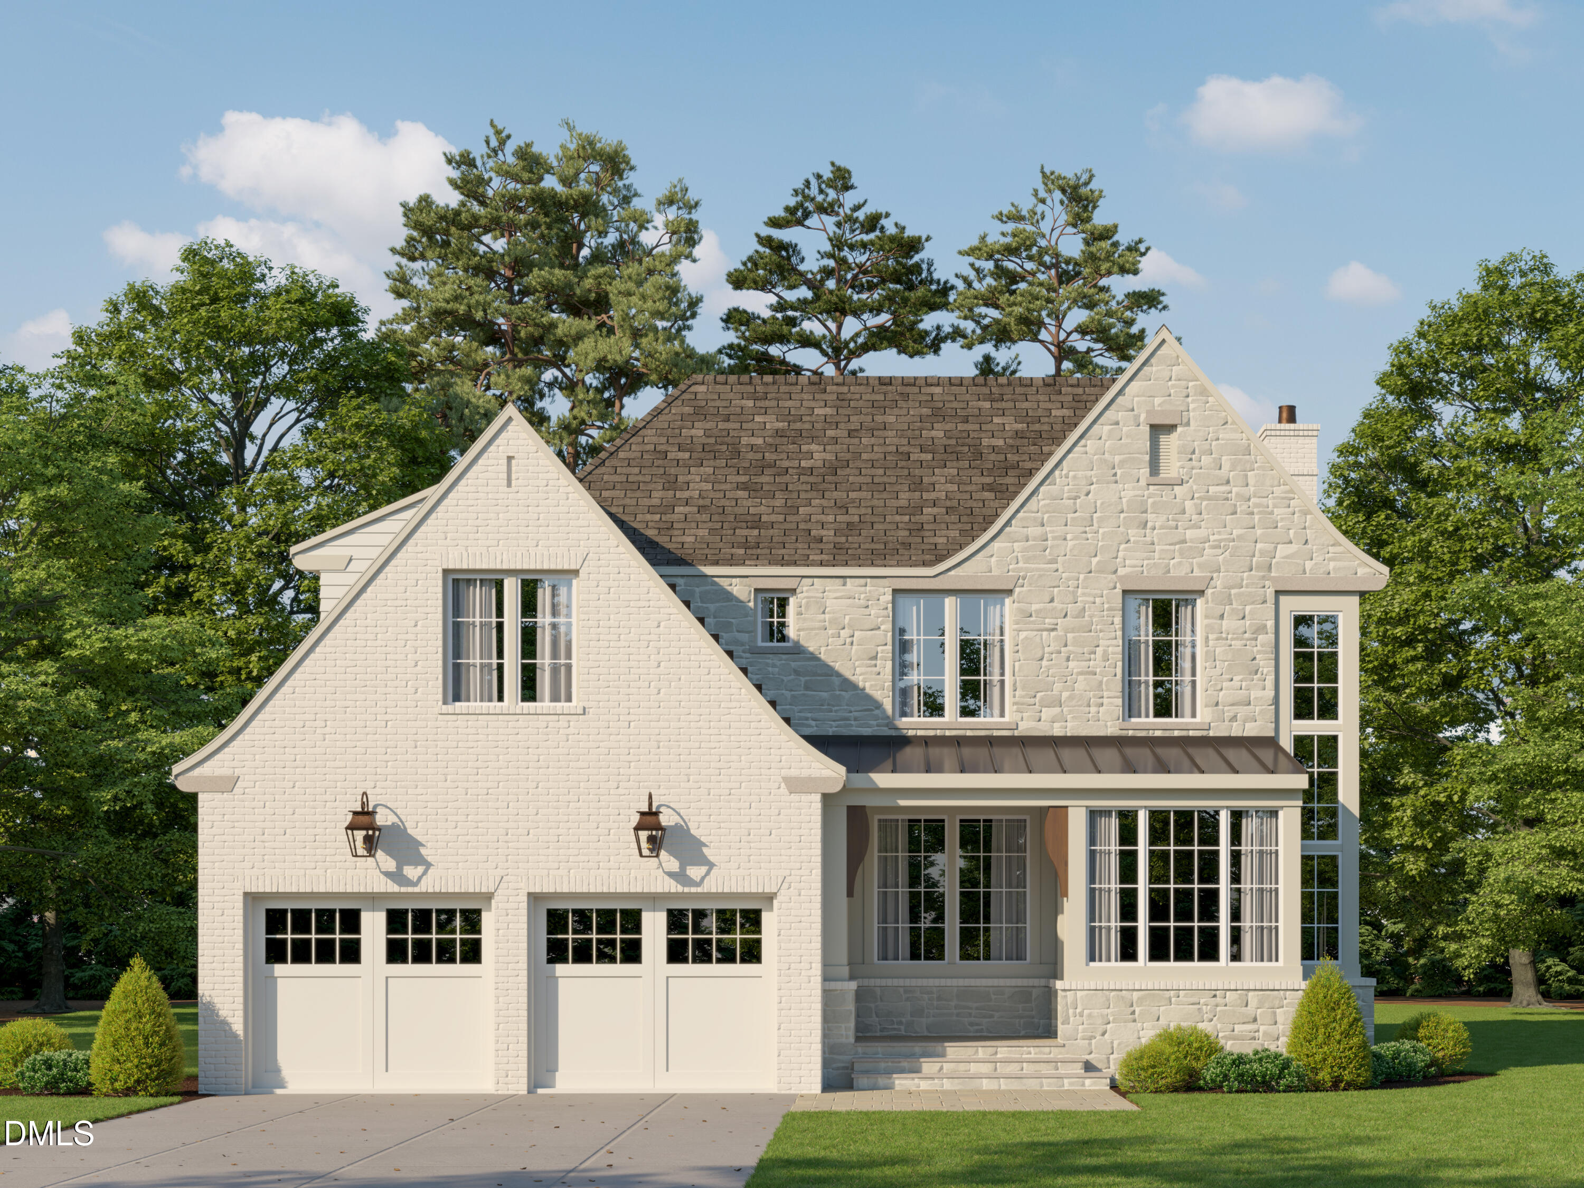
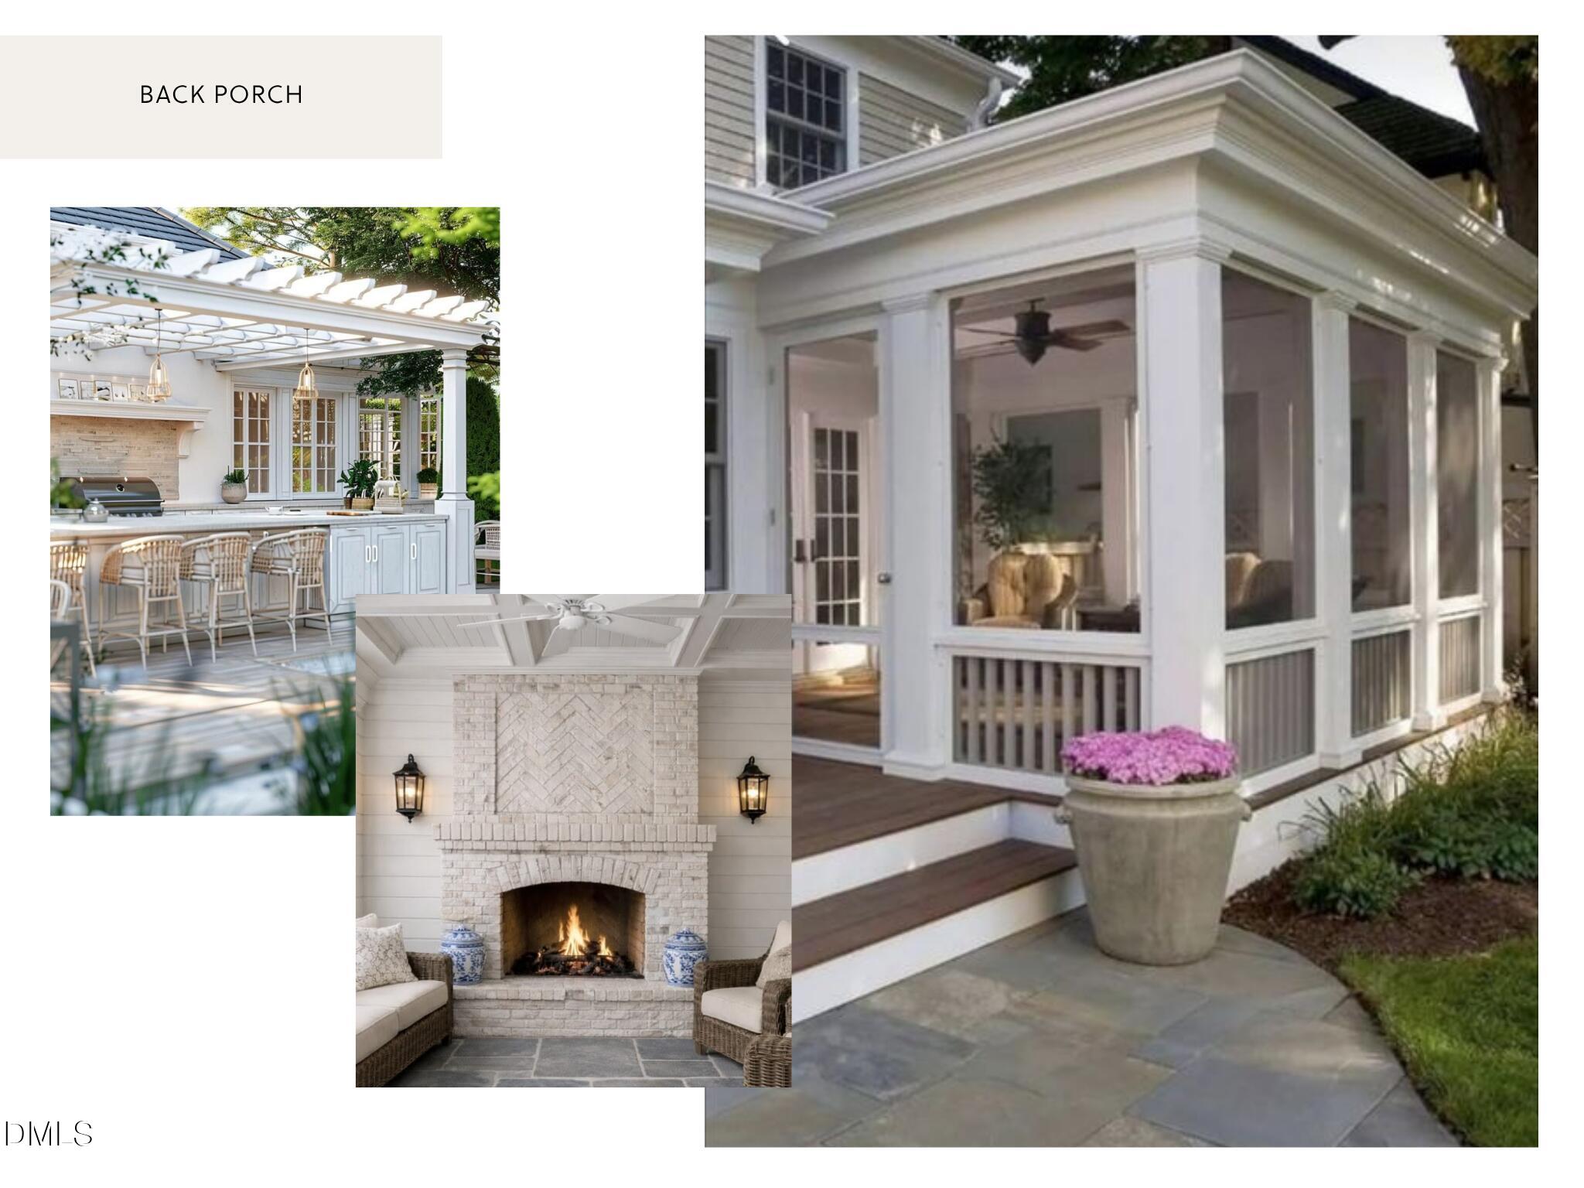
New construction by Raleigh Custom homes in North Hills for under 3m! This rare opportunity has 4 bedrooms (primary suite on the main floor) all with on suite baths, 2 half baths, large back porch, 2 car garage, and the amenities that you will see in much more expensive homes!

4
beds

6
baths

4,297 Sq.Ft. LIVING AREA

0.26 Acres lot

Jared Cozart

Jared Cozart

Features & Amenities

Interior

  • total bedrooms4
  • Total bathrooms6
  • full bathrooms4
  • half bathrooms2
  • Laundry room Laundry Room, Lower Level, Multiple Locations, Upper Level, See Remarks
  • Flooring Carpet, Tile, Wood
  • Fireplace Family Room, Gas Log, Prefabricated, Other, See Remarks
  • APPLIANCES Built-In Range, Dishwasher, Freezer, Range Hood, Refrigerator, Water Heater
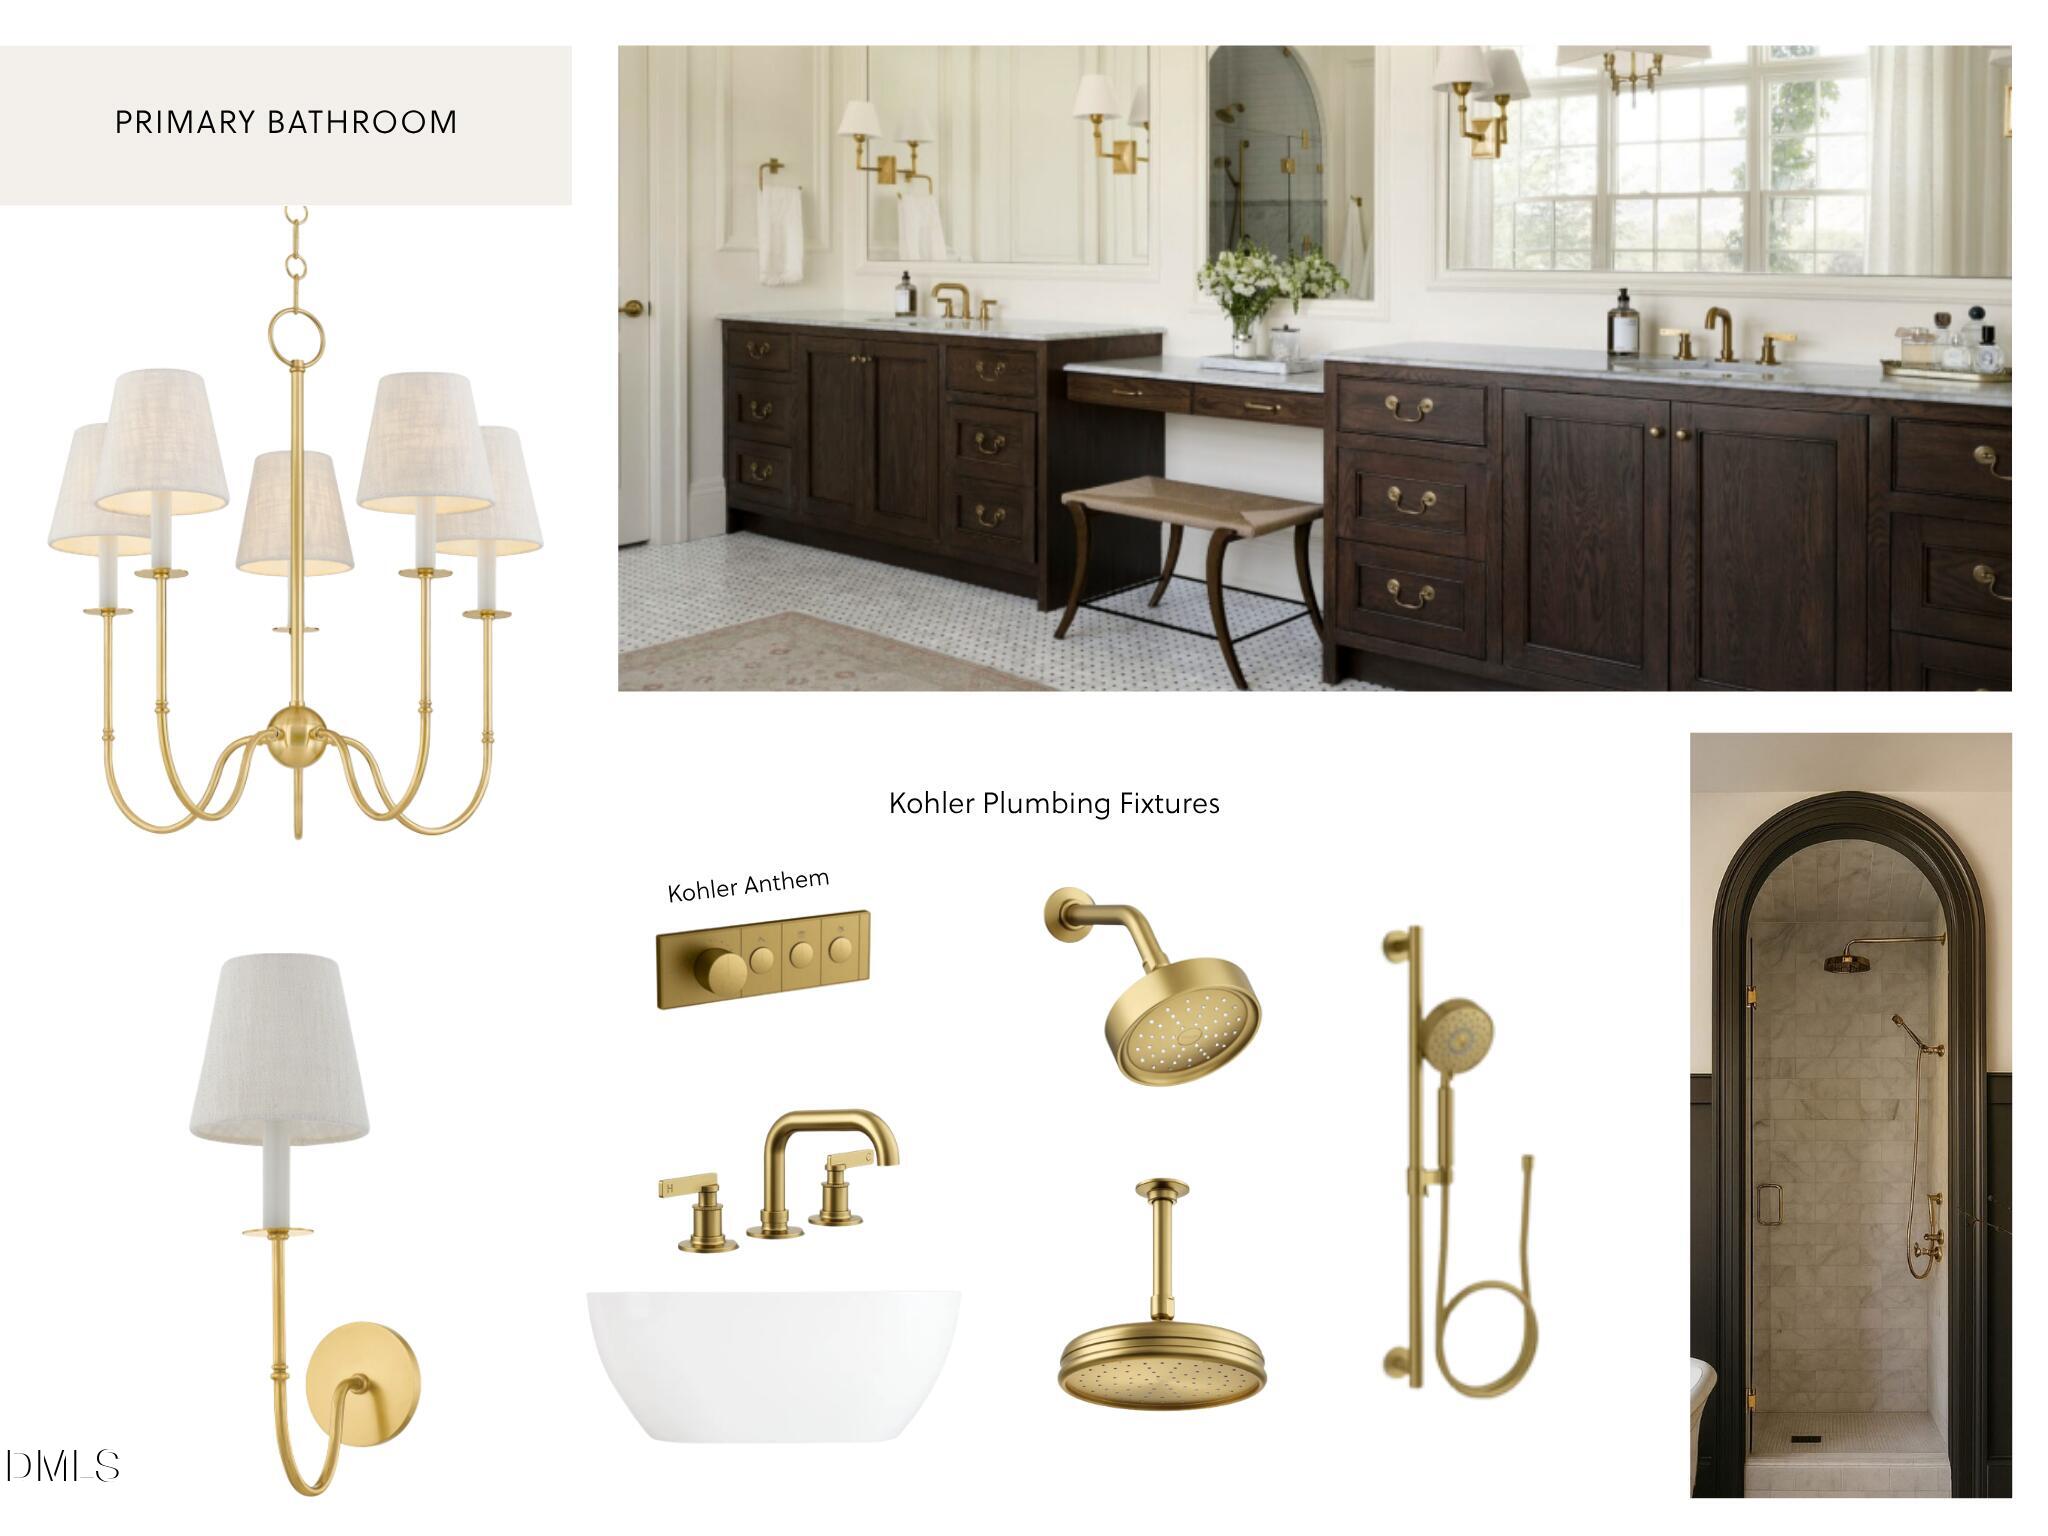
  • other interior Features Bar, Beamed Ceilings, Breakfast Bar, Built-in Features, Chandelier, Crown Molding, Eat-in Kitchen, High Speed Internet, Kitchen Island, Open Floorplan, Master Downstairs, Quartz Counters, Recessed Lighting, Smart Thermostat, Smooth Ceilings, Soaking Tub, Storage, Walk-In Closet(s), Walk-In Shower, See Remarks

Area & Lot

  • Status For Sale
  • Living Area4,297 Sq.Ft.
  • Total Area4,297 Sq.Ft.
  • Lot Area0.26 Acres
  • MLS® ID10175761
  • TypeResidential
  • YEAR BUILT2026
  • Architecture StylesA-Frame, Cape Cod, Farmhouse, French Provincial, Traditional, Transitional, Tudor
  • Elementary SchoolWake - Douglas Elementary
  • Middle SchoolWake - Carroll Middle
  • High SchoolWake - Sanderson High

Exterior

  • STORIES2
  • Garage Space2.0
  • water SourcePublic
  • roofShingle
  • parkingAttached, Driveway, Garage, Garage Door Opener
  • HEAT TYPENone
  • AIR CONDITIONINGCentral Air, Heat Pump
  • sewerPublic Sewer
  • SubstructureBrick/Mortar
  • other exterior FeaturesOutdoor Kitchen, Private Yard, Rain Gutters

Financial

  • Sales Price$2,825,000
  • Real Estate Tax $4,134/yr
  • Zoning R-4
image

Schedule a Showing

I would love to show you my beautiful property. Please select your preferred date and time below. I will be in touch shortly to confirm your appointment.

Schedule a Showing

I would love to show you my beautiful property. Please select your preferred date and time below. I will be in touch shortly to confirm your appointment.

Thank you for your interest in 620 Duke Drive, Raleigh, NC 27609. We are reviewing your request and will be in touch shortly!

Mortgage Calculator

Estimate your monthly mortgage payment, including the principal and interest, property taxes, and HOA. Adjust the values to generate a more accurate rate.

All estimates are provided for informational purposes only. Actual amounts may vary.
$0,000 Your Payment 20 15 65
$0,000 Your Payment

Local Knowledge. Proven Experience. Personalized Service

From construction expertise to skilled negotiation, Jared provides the insight, strategy, and dedication needed to help you achieve your real estate goals.

Follow Me on Instagram