Leave a Message

By providing your contact information to Jared Cozart, your personal information will be processed in accordance with Jared Cozart's Privacy Policy. By checking the box(es) below, you expressly consent to receive marketing or promotional real estate communication from Jared Cozart in the manner selected by you. For SMS text messages, message frequency varies. Message and data rates may apply. Consent is not a condition of purchase of any goods or services. You may opt out of receiving further communications from Jared Cozart at any time. To opt out of receiving SMS text messages, reply STOP to unsubscribe. SMS text messaging is subject to our Terms of Use.

Thank you for your message. I will be in touch with you shortly.

7502 Latteri Court
7502 Latteri Court
7502 Latteri Court
7502 Latteri Court
7502 Latteri Court
7502 Latteri Court
7502 Latteri Court
7502 Latteri Court
7502 Latteri Court
7502 Latteri Court
7502 Latteri Court
7502 Latteri Court
7502 Latteri Court
7502 Latteri Court
7502 Latteri Court
7502 Latteri Court
7502 Latteri Court
7502 Latteri Court
7502 Latteri Court
7502 Latteri Court
7502 Latteri Court
7502 Latteri Court
7502 Latteri Court
7502 Latteri Court
7502 Latteri Court
7502 Latteri Court
7502 Latteri Court
7502 Latteri Court
7502 Latteri Court
7502 Latteri Court
7502 Latteri Court
7502 Latteri Court
7502 Latteri Court
7502 Latteri Court
7502 Latteri Court
7502 Latteri Court
7502 Latteri Court
7502 Latteri Court
7502 Latteri Court
7502 Latteri Court
7502 Latteri Court
7502 Latteri Court
7502 Latteri Court
7502 Latteri Court
7502 Latteri Court
7502 Latteri Court
7502 Latteri Court
7502 Latteri Court
7502 Latteri Court
7502 Latteri Court
7502 Latteri Court
7502 Latteri Court
7502 Latteri Court
7502 Latteri Court
7502 Latteri Court
7502 Latteri Court
7502 Latteri Court
7502 Latteri Court
7502 Latteri Court
7502 Latteri Court
SEE ALL PHOTOS
7502 Latteri Court
7502 Latteri Court
7502 Latteri Court
7502 Latteri Court
7502 Latteri Court
7502 Latteri Court
7502 Latteri Court
7502 Latteri Court
7502 Latteri Court
7502 Latteri Court
7502 Latteri Court
7502 Latteri Court
7502 Latteri Court
7502 Latteri Court
7502 Latteri Court
7502 Latteri Court
7502 Latteri Court
7502 Latteri Court
7502 Latteri Court
7502 Latteri Court
7502 Latteri Court
7502 Latteri Court
7502 Latteri Court
7502 Latteri Court
7502 Latteri Court
7502 Latteri Court
7502 Latteri Court
7502 Latteri Court
7502 Latteri Court
7502 Latteri Court
7502 Latteri Court
7502 Latteri Court
7502 Latteri Court
7502 Latteri Court
7502 Latteri Court
7502 Latteri Court
7502 Latteri Court
7502 Latteri Court
7502 Latteri Court
7502 Latteri Court
7502 Latteri Court
7502 Latteri Court
7502 Latteri Court
7502 Latteri Court
7502 Latteri Court
7502 Latteri Court
7502 Latteri Court
7502 Latteri Court
7502 Latteri Court
7502 Latteri Court
7502 Latteri Court
7502 Latteri Court
7502 Latteri Court
7502 Latteri Court
7502 Latteri Court
7502 Latteri Court
7502 Latteri Court
7502 Latteri Court
7502 Latteri Court
7502 Latteri Court
Listing courtesy of Luxe Residential, LLC
Sold

7502 Latteri Court

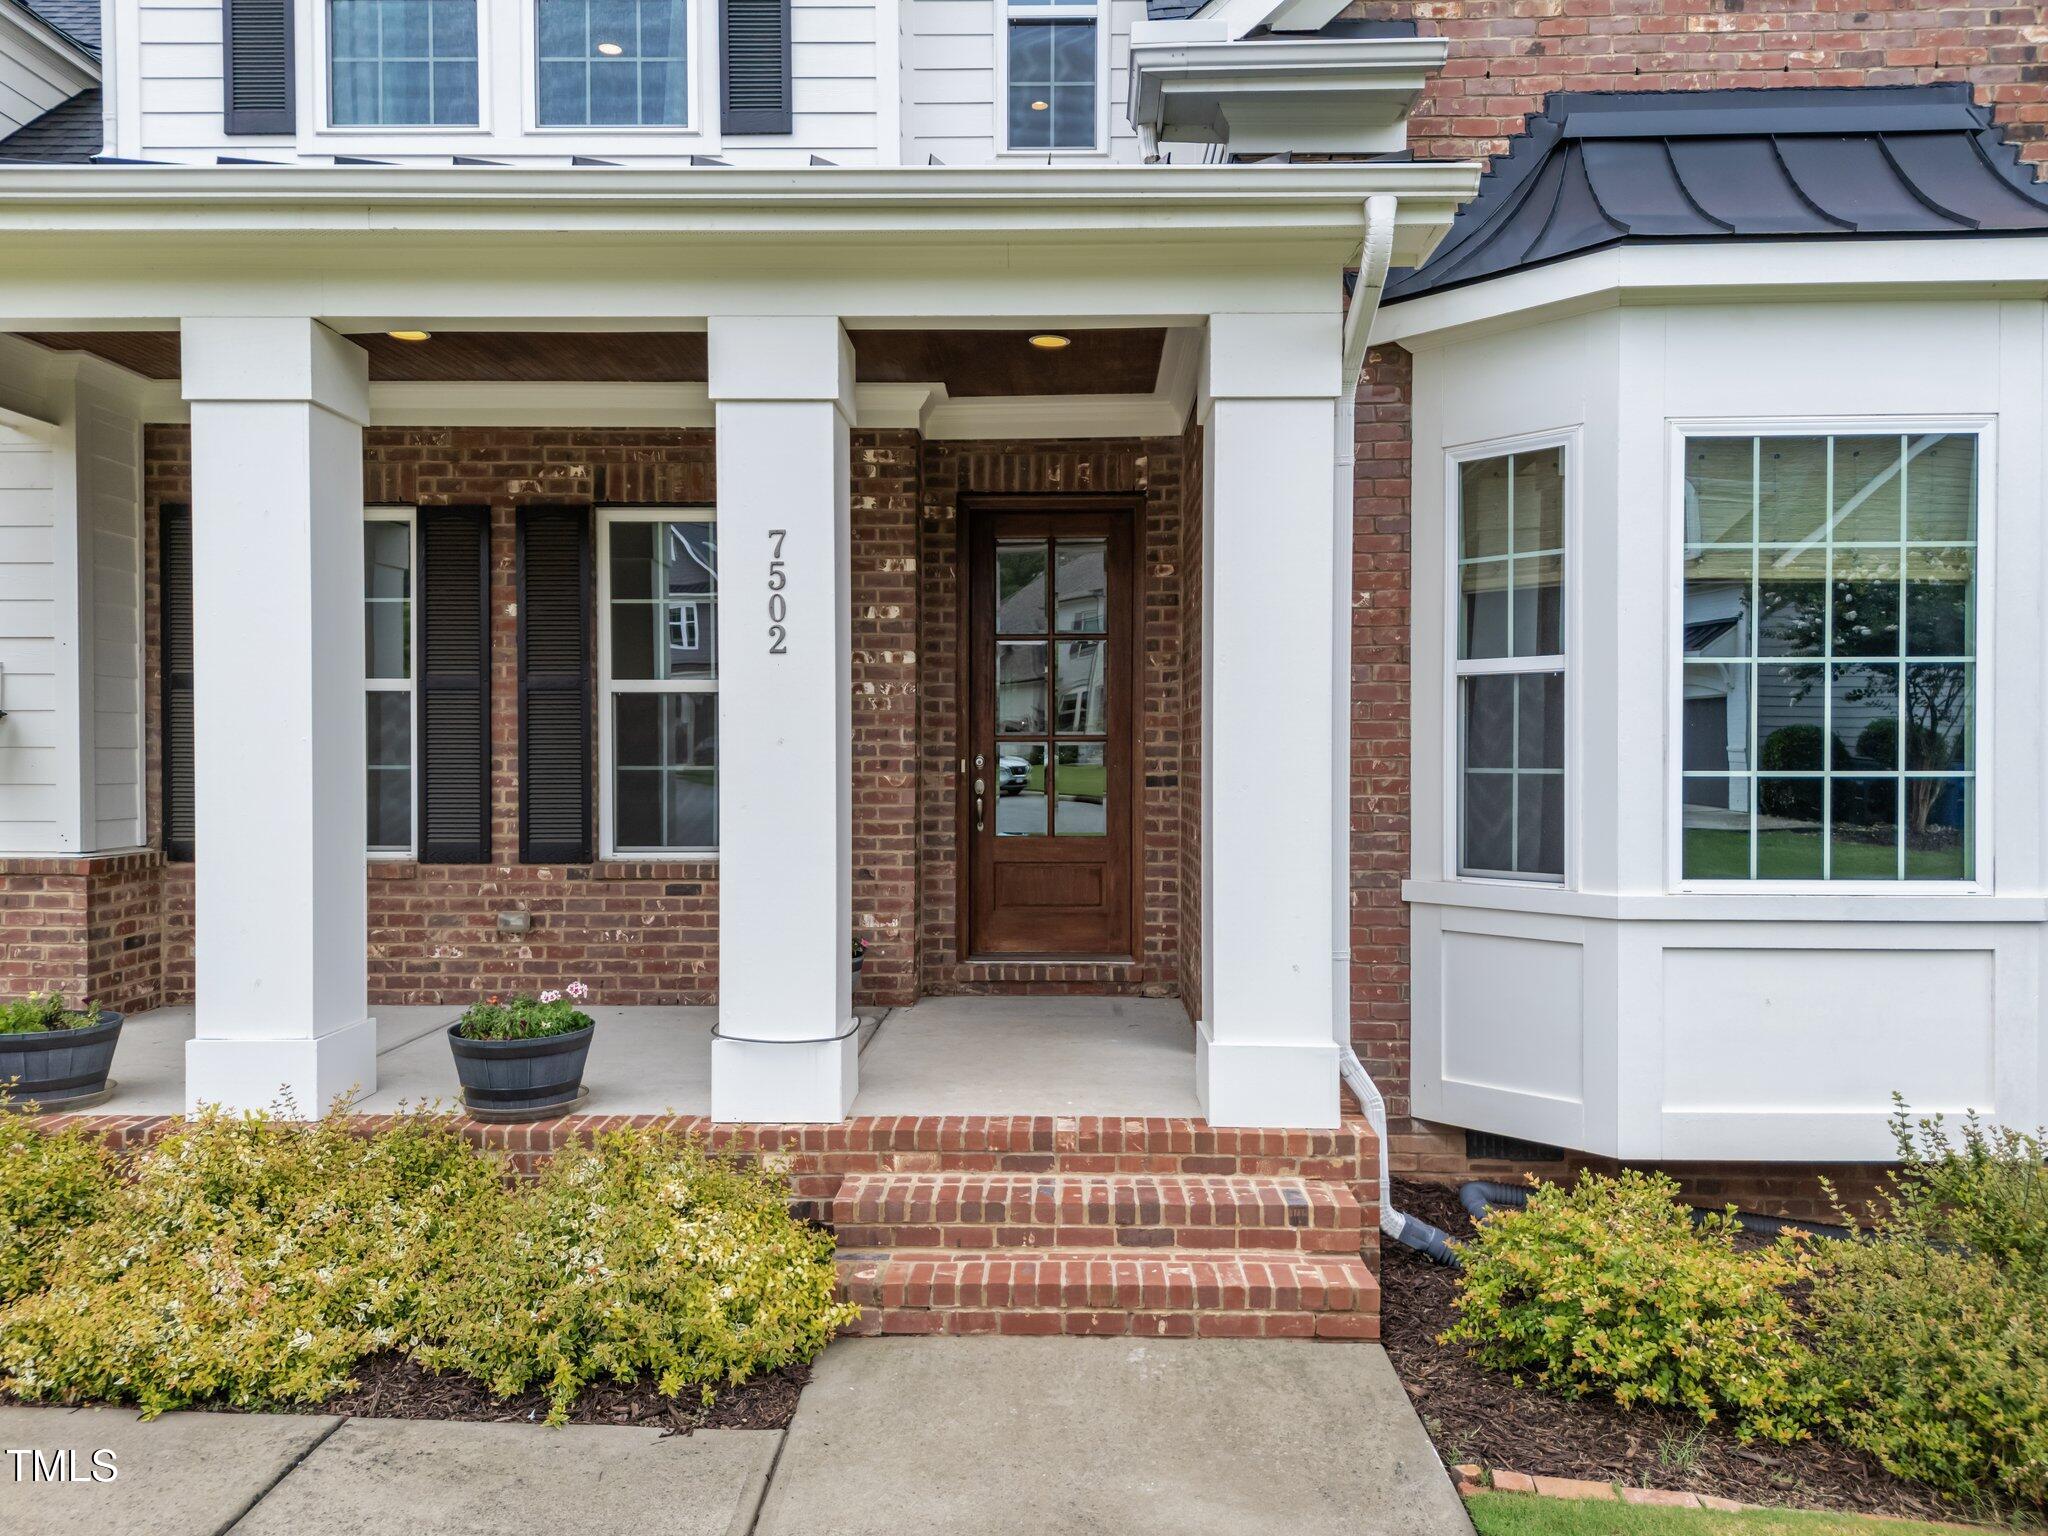
7502 Latteri Court, Raleigh, NC 27613

$1,098,000
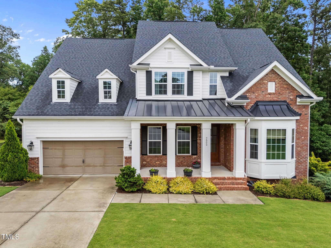
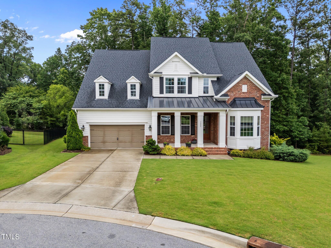
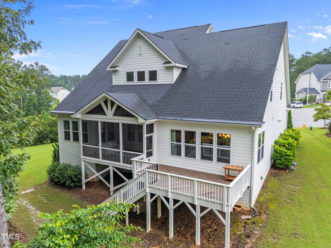
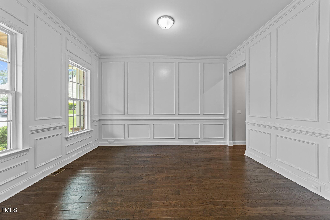
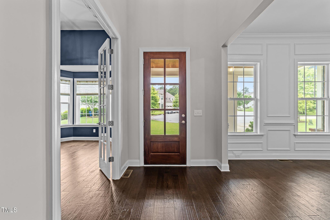
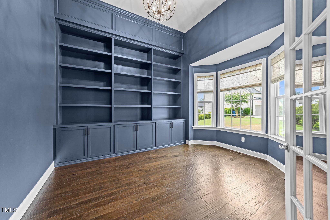
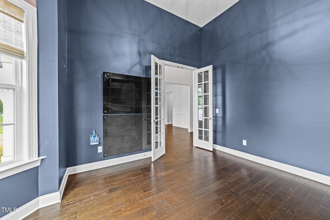
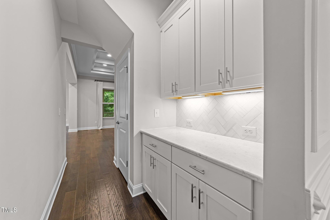
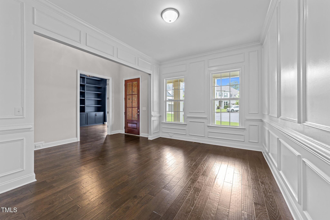
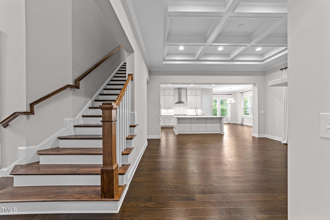
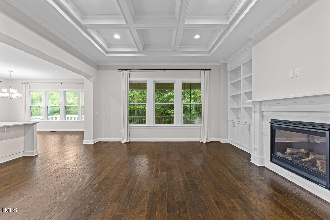
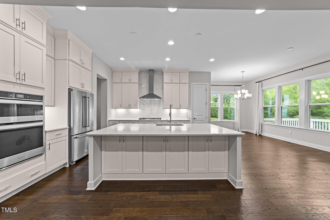
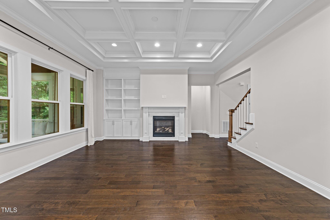
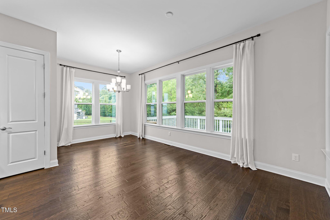
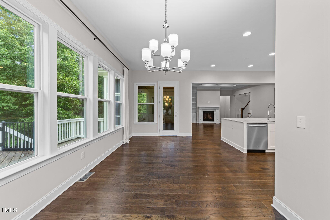
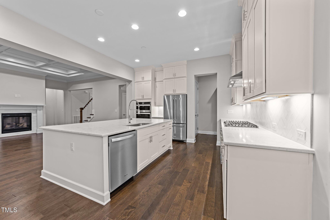
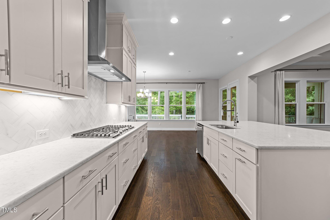
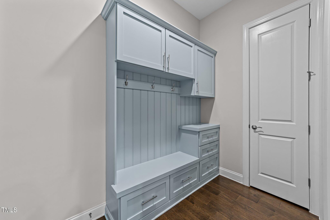
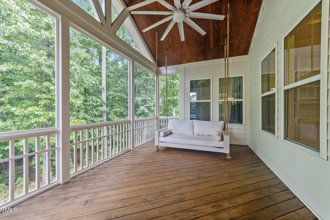
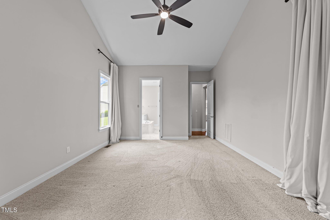
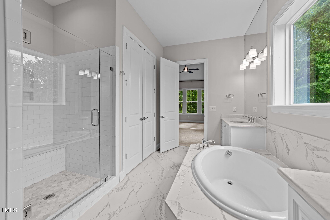
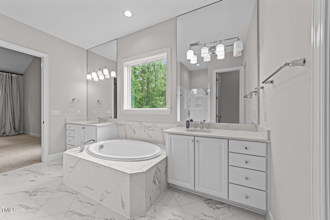
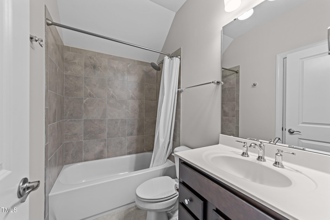
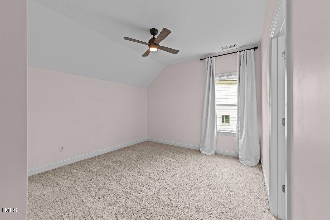
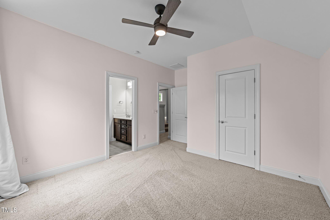
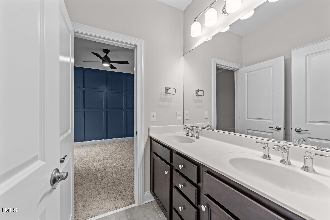
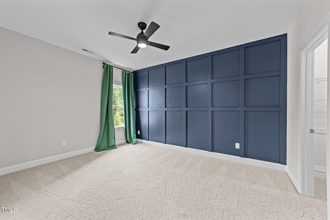
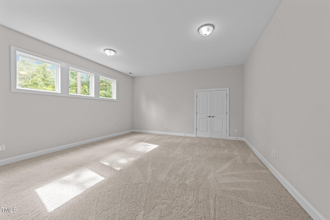
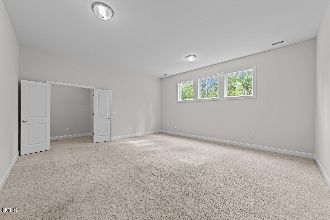
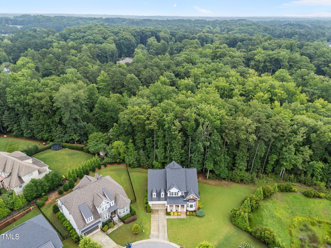
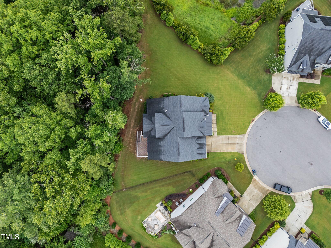
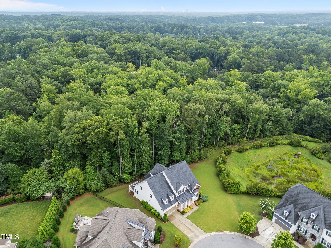
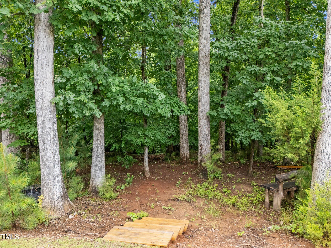
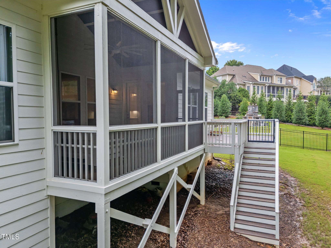
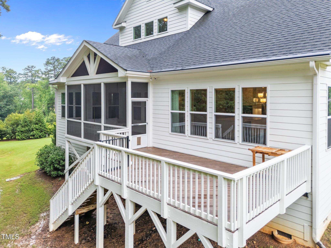
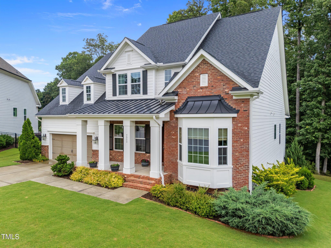
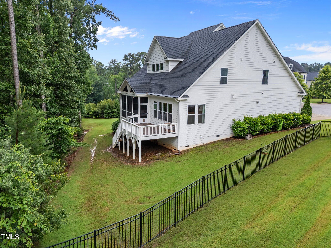
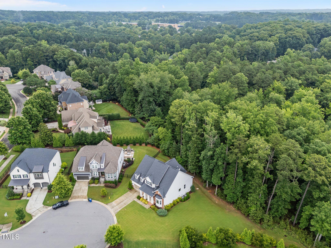
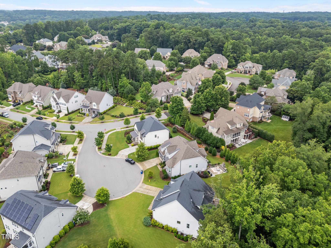
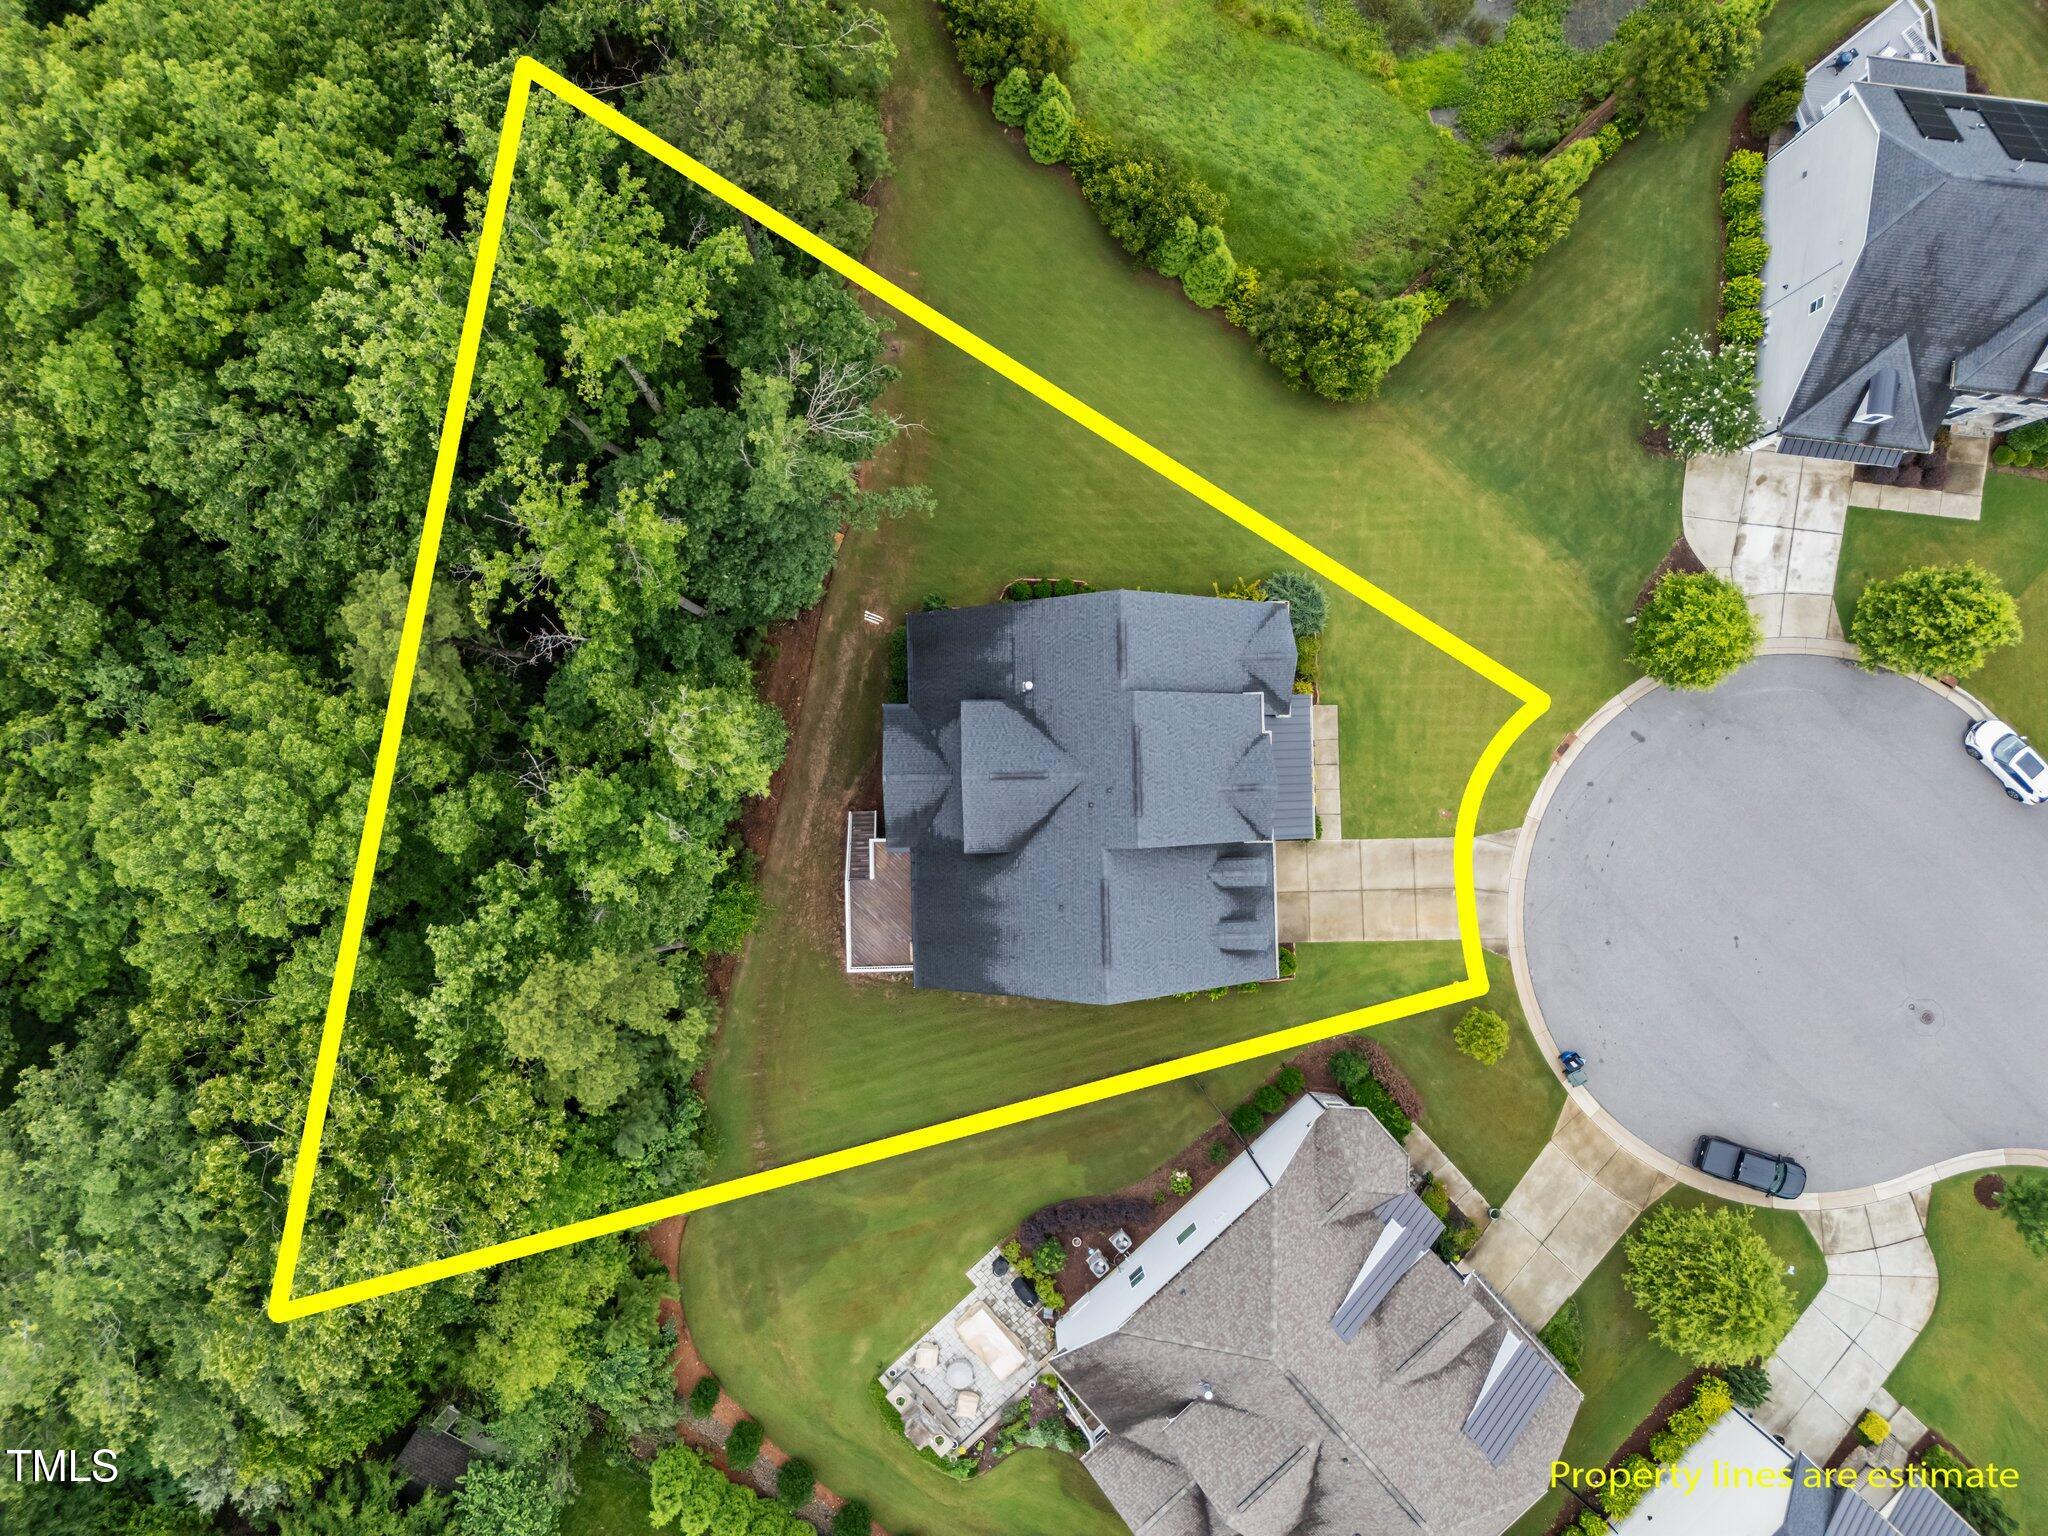
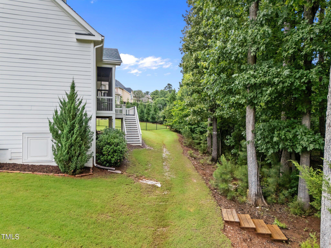
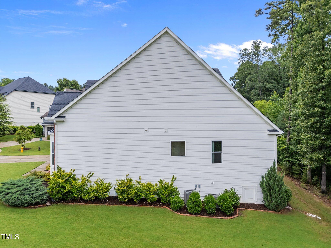
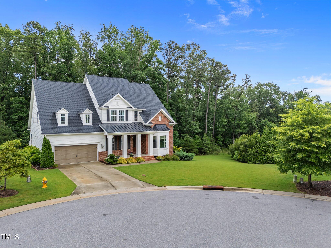
Discover timeless elegance and serene privacy in this beautifully crafted home, nestled on a spacious cul-de-sac lot backing to peaceful woodlands. Step inside to find exquisite built-ins and detailed millwork that add warmth and character throughout. The inviting screened-in porch--with a daybed swing--offers the perfect spot to unwind and enjoy tranquil evenings surrounded by nature. The thoughtfully designed floor plan features a primary bedroom suite on the main level for ultimate convenience and comfort. With generous outdoor space, refined finishes, and a setting that ensures both seclusion and community, this home is truly a rare find--where craftsmanship meets relaxation.

4
beds

4
baths

3,558 Sq.Ft. LIVING AREA

0.39 Acres lot

Features & Amenities

Interior

  • total bedrooms4
  • Total bathrooms4
  • full bathrooms3
  • half bathroom1
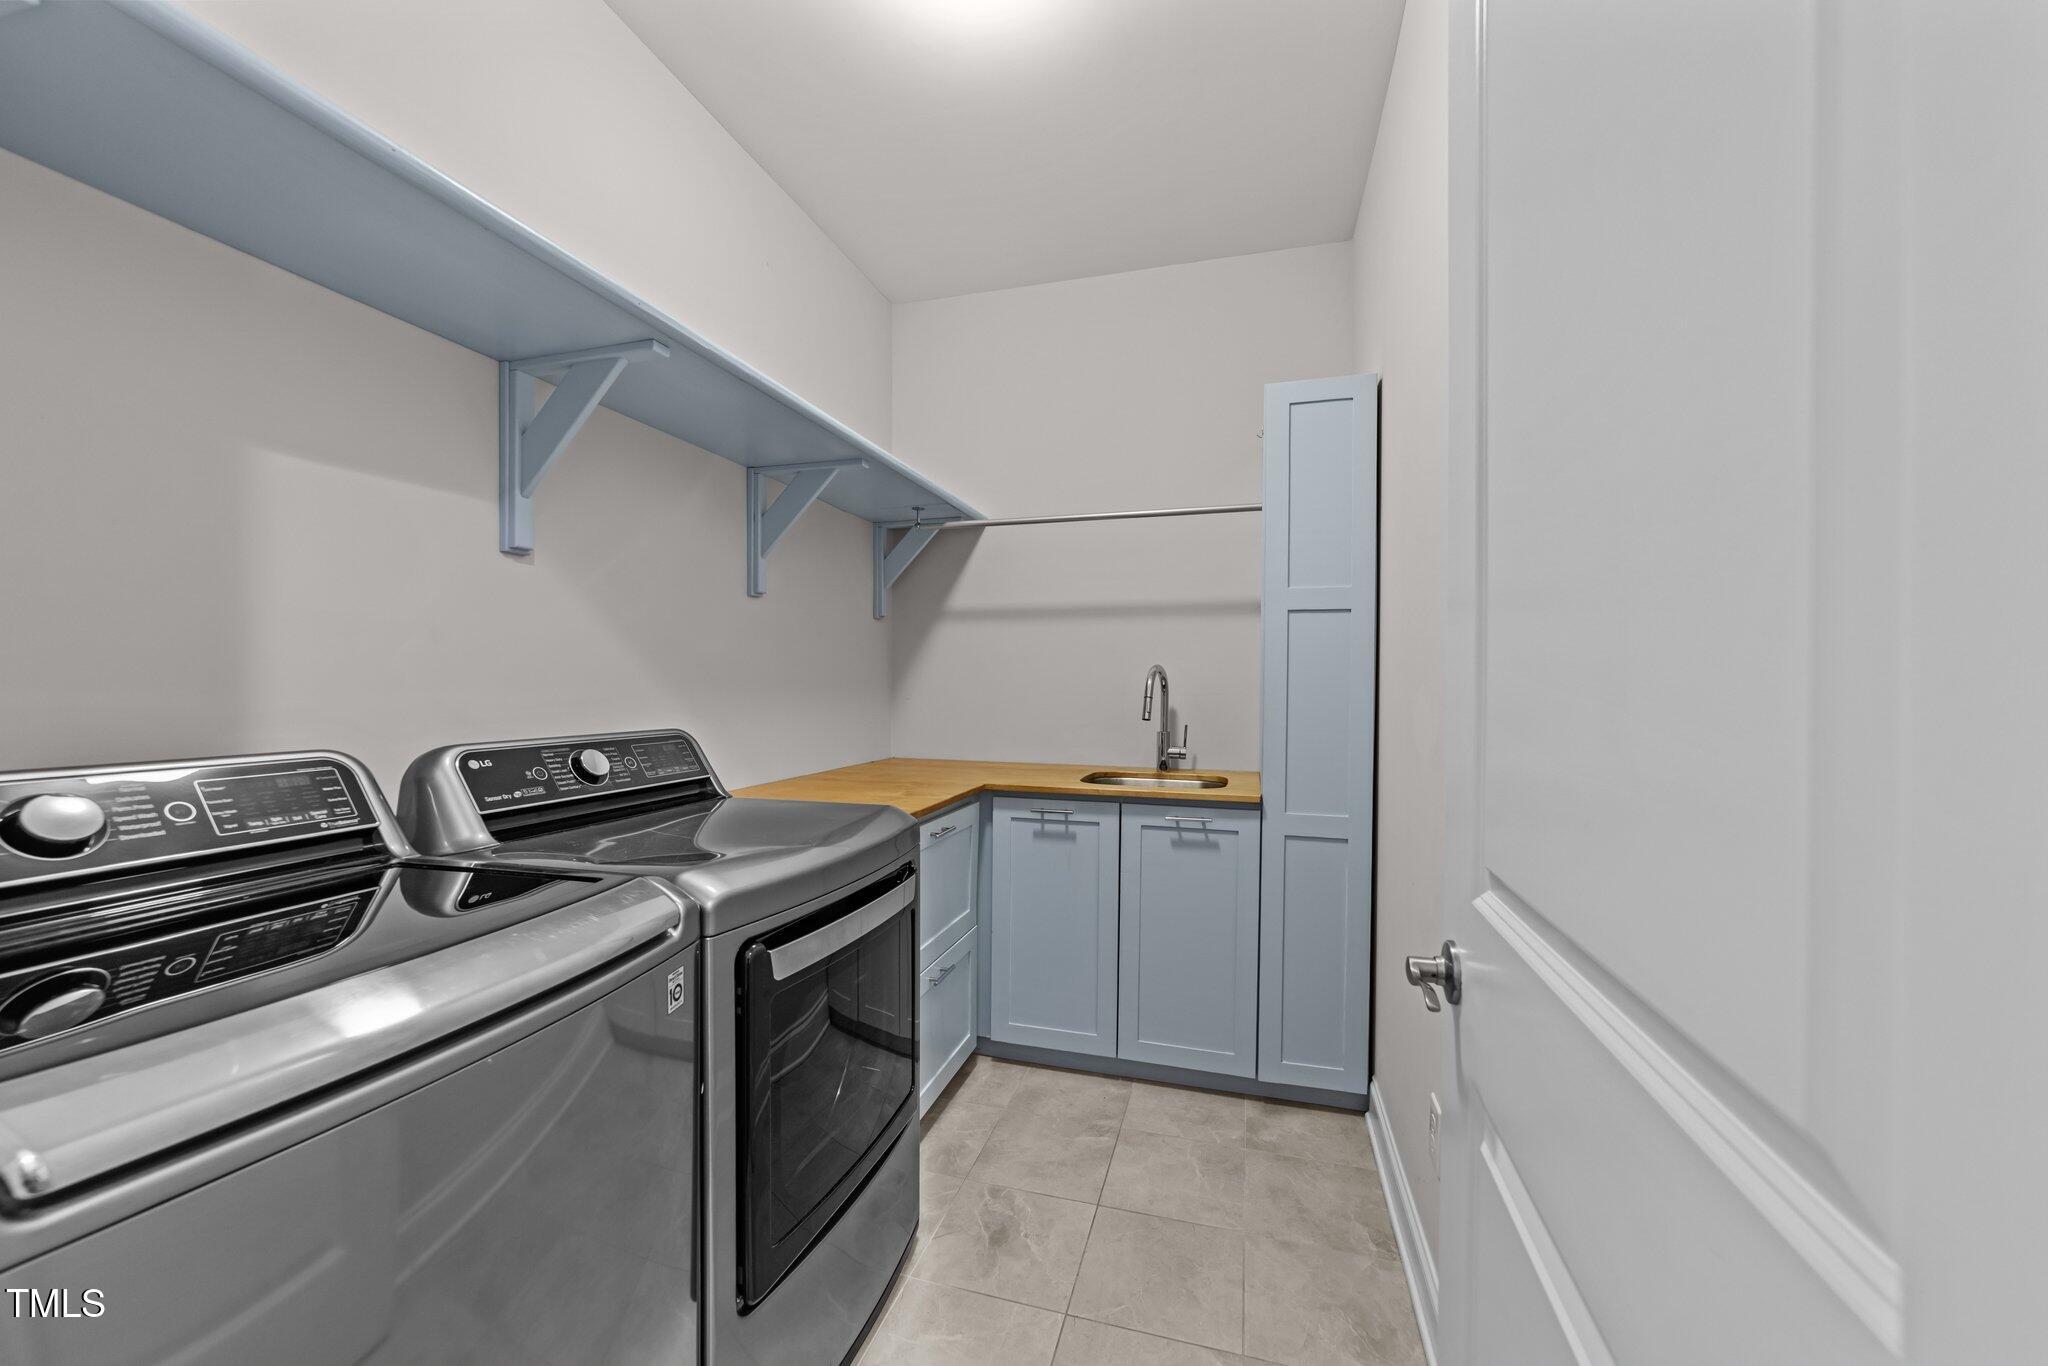
  • Laundry room Inside, Laundry Room, Lower Level
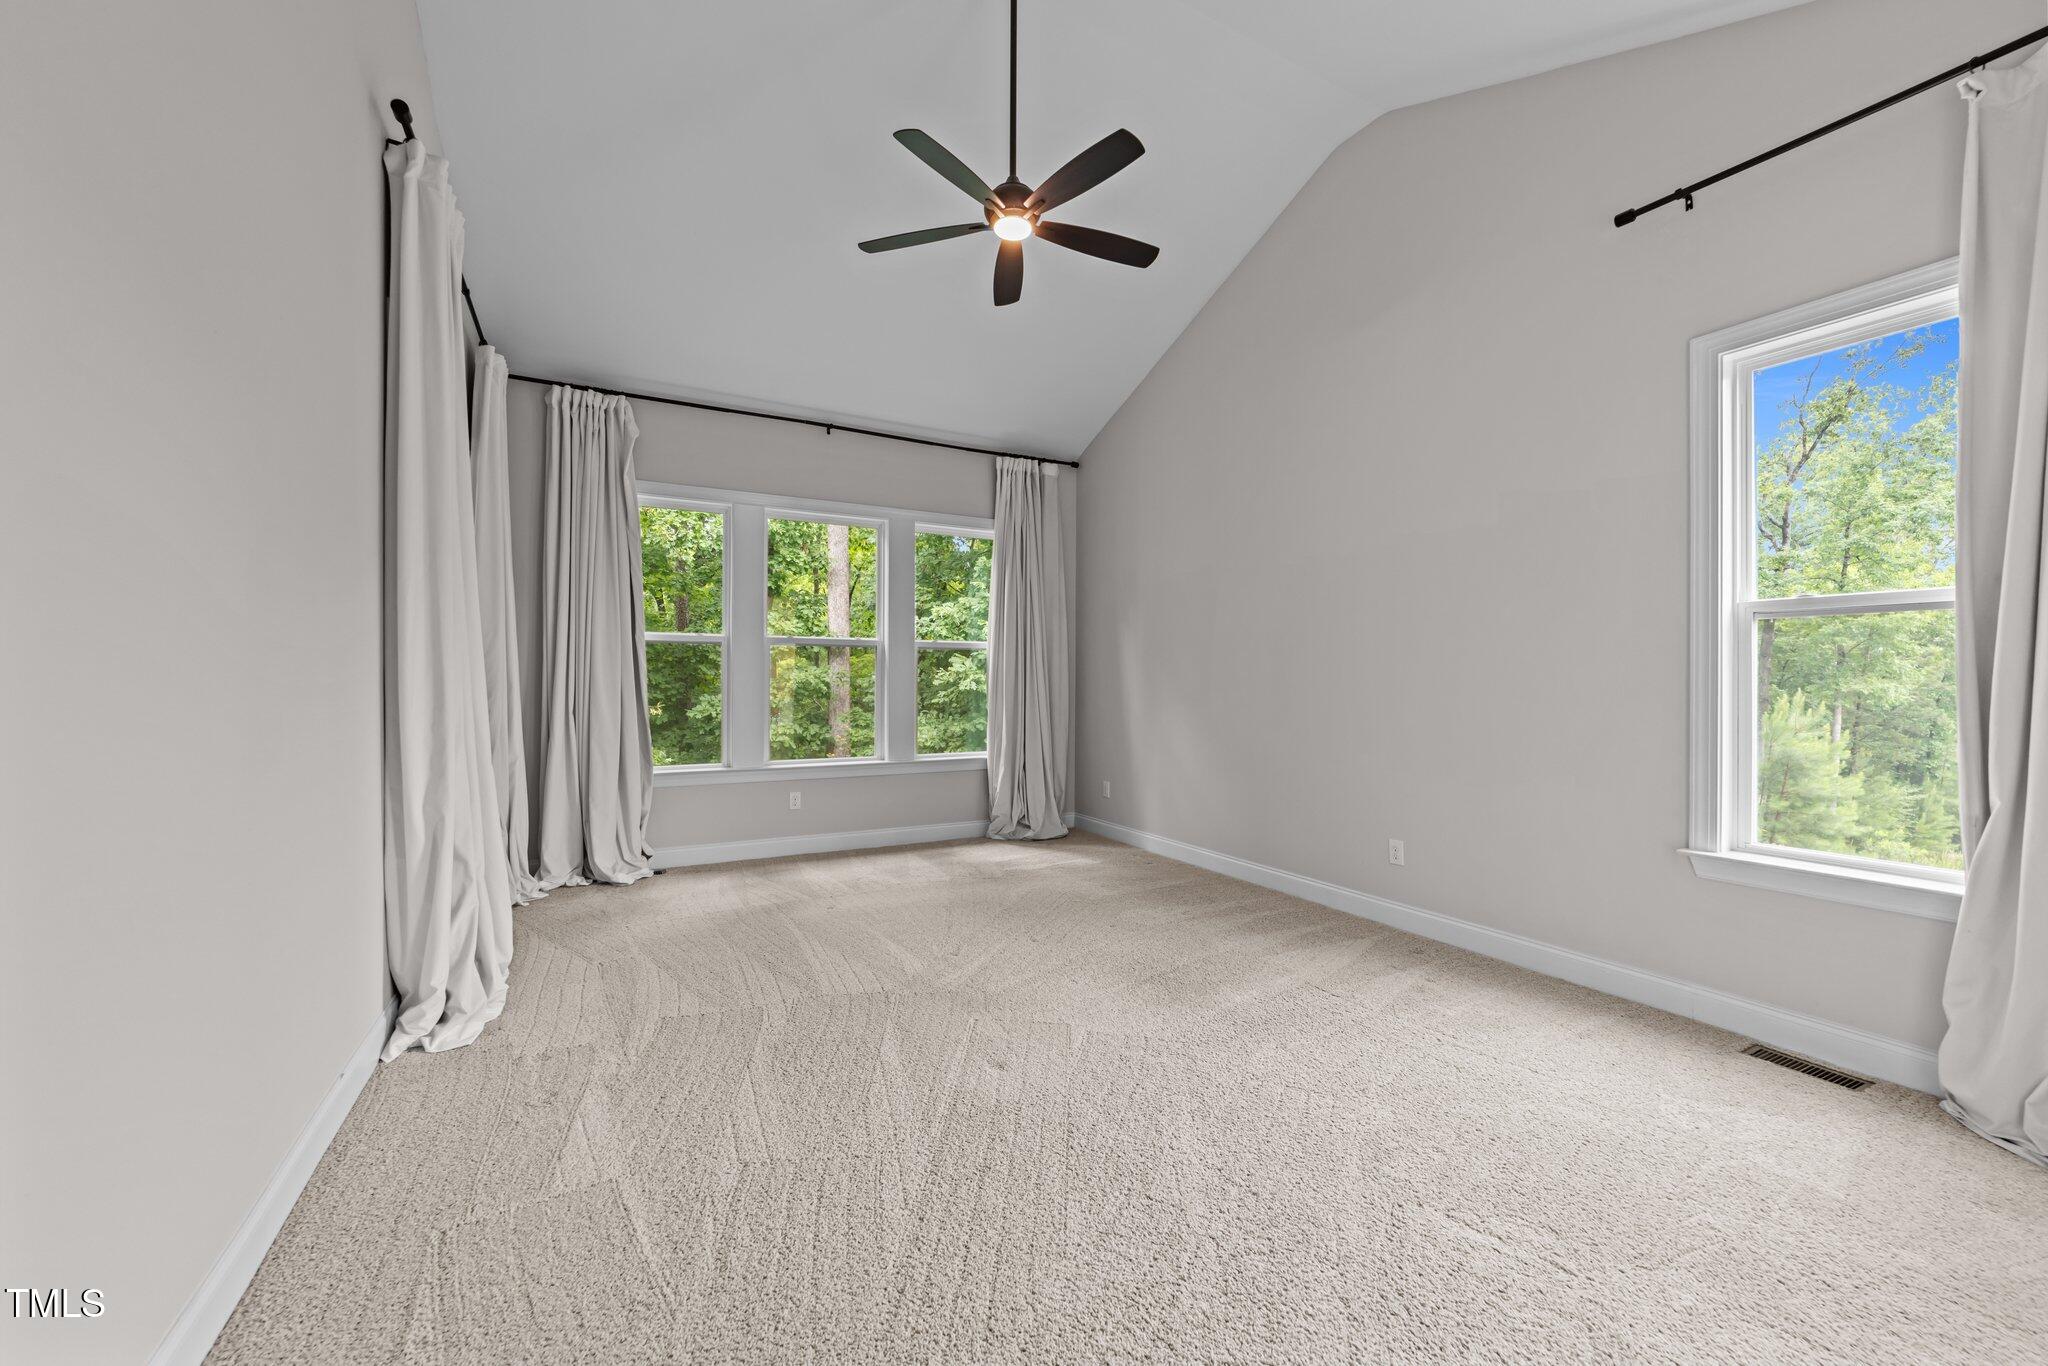
  • Flooring Carpet, Ceramic Tile, Hardwood
  • Fireplace Gas, Gas Log, Living Room
  • APPLIANCES Built-In Electric Oven, Built-In Range, Dishwasher, Disposal, Dryer, Electric Oven, ENERGY STAR Qualified Appliances, ENERGY STAR Qualified Dishwasher, ENERGY STAR Qualified Dryer, ENERGY STAR Qualified Freezer, ENERGY STAR Qualified Washer, ENERGY STAR Qualified Water Heater, Gas Cooktop, Range Hood, Oven, Washer/Dryer
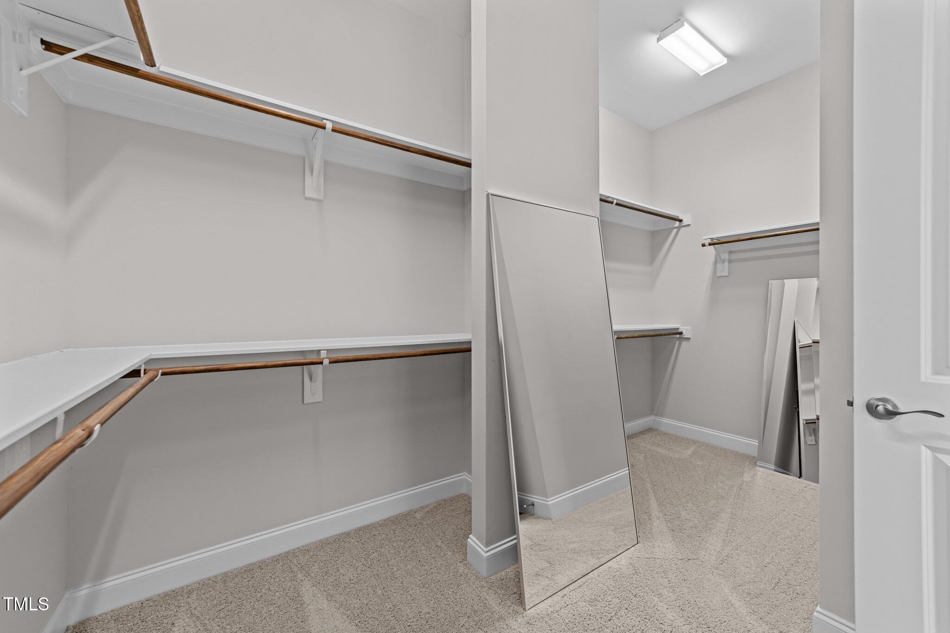
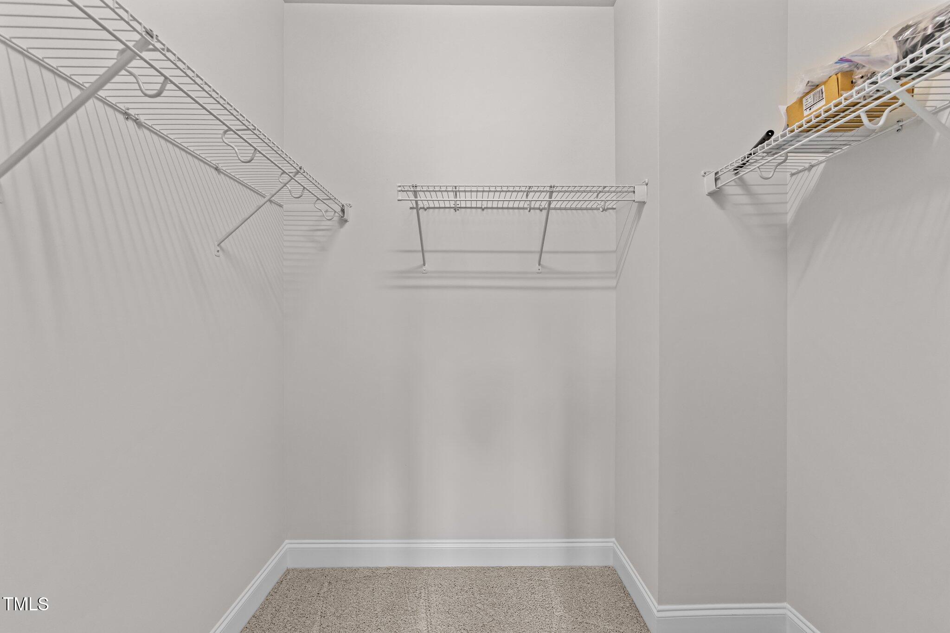
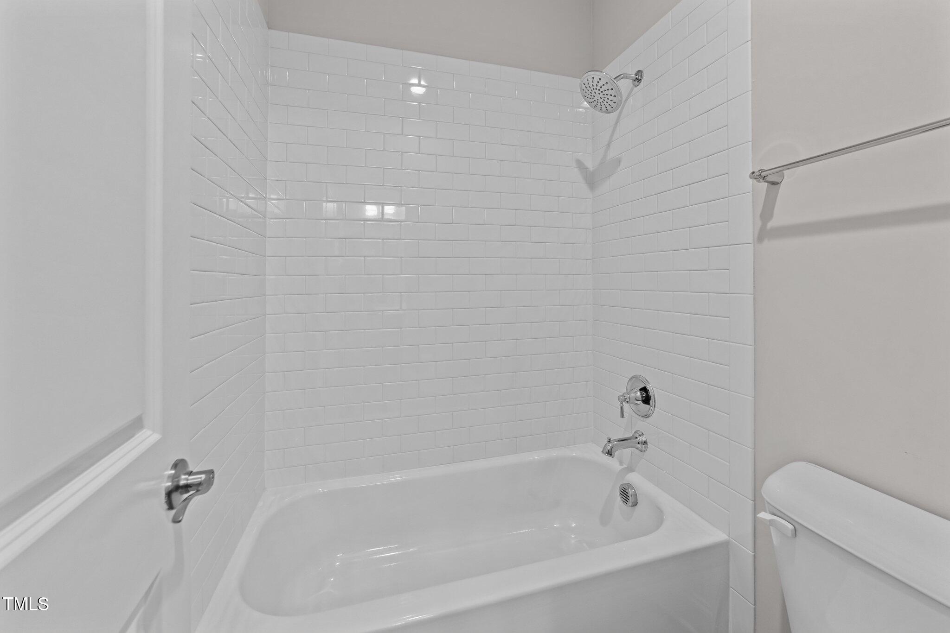
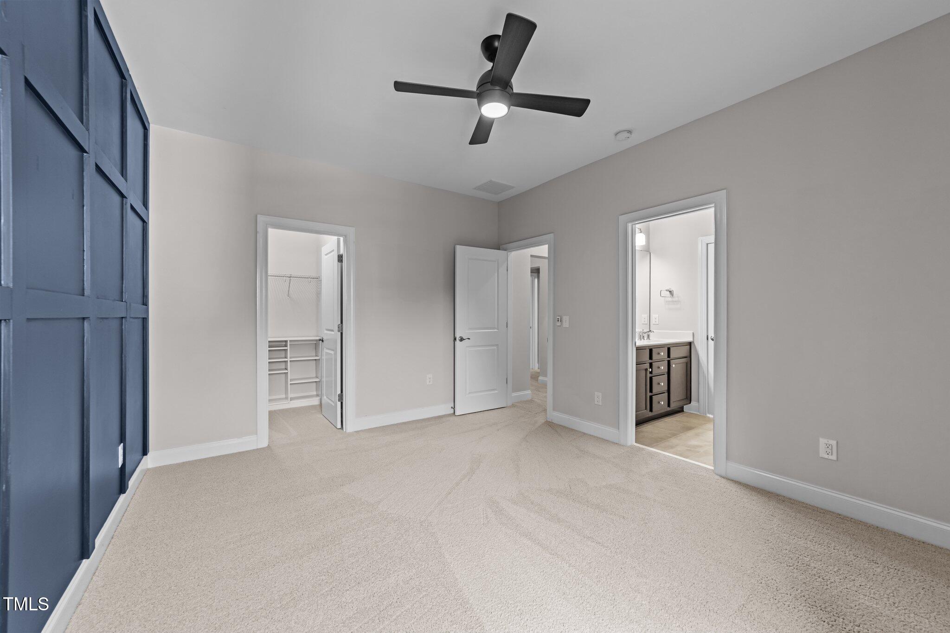
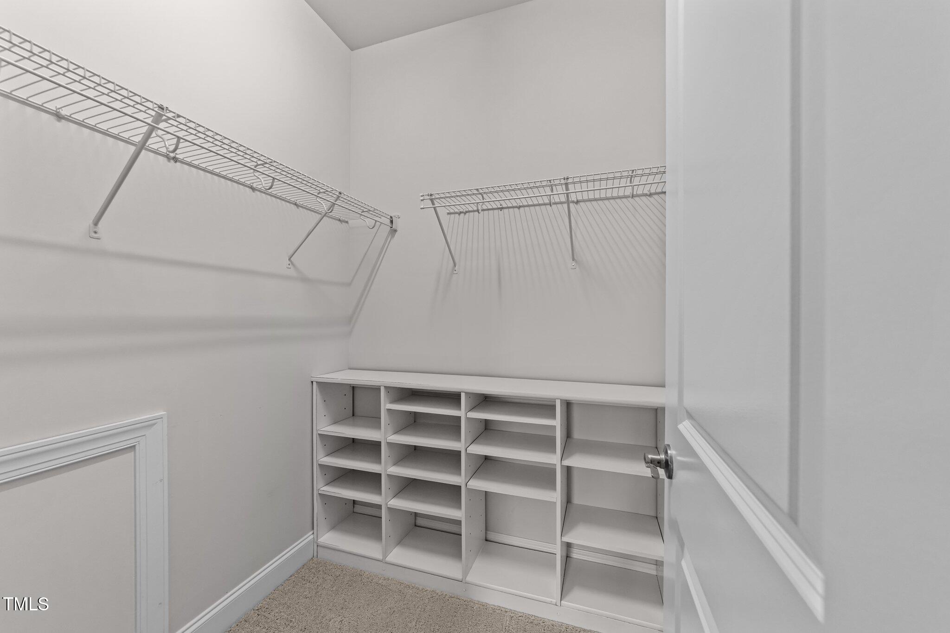
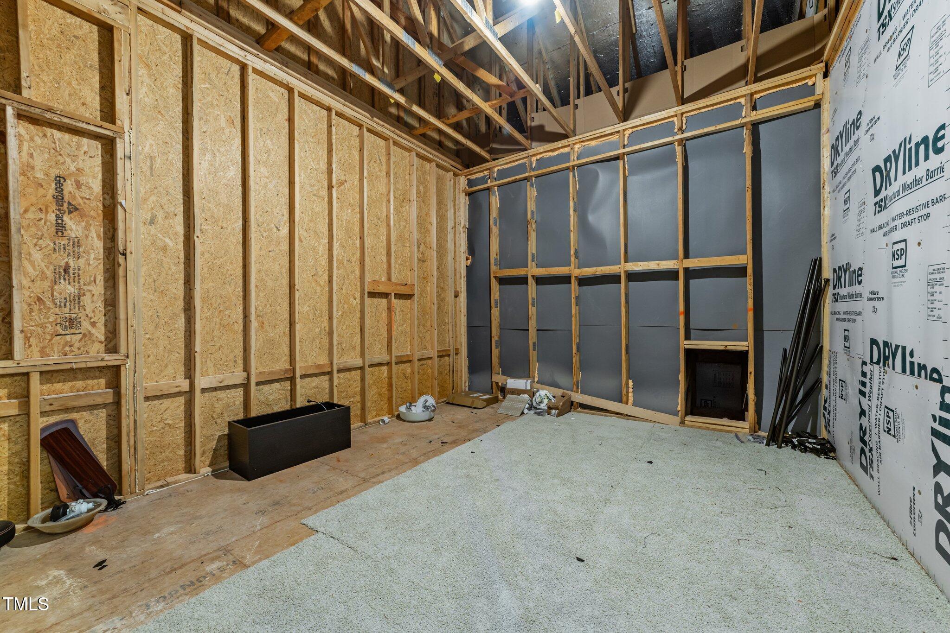
  • other interior Features Bathtub/Shower Combination, Bookcases, Built-in Features, Pantry, Ceiling Fan(s), Coffered Ceiling(s), Double Vanity, Eat-in Kitchen, Entrance Foyer, Open Floorplan, Master Downstairs, Recessed Lighting, Separate Shower, Smart Thermostat, Smooth Ceilings, Storage, Walk-In Closet(s), Wet Bar

Area & Lot

  • Status Sold
  • Date Sold July 7, 2025
  • Living Area3,558 Sq.Ft.
  • Total Area3,558 Sq.Ft.
  • Lot Area0.39 Acres
  • MLS® ID10103560
  • TypeResidential
  • YEAR BUILT2018
  • NeighborhoodNorth Raleigh
  • Architecture StylesTraditional
  • View DescriptionForest, Neighborhood
  • Elementary SchoolWake - Hilburn Academy
  • Middle SchoolWake - Leesville Road
  • High SchoolWake - Leesville Road

Exterior

  • STORIES2
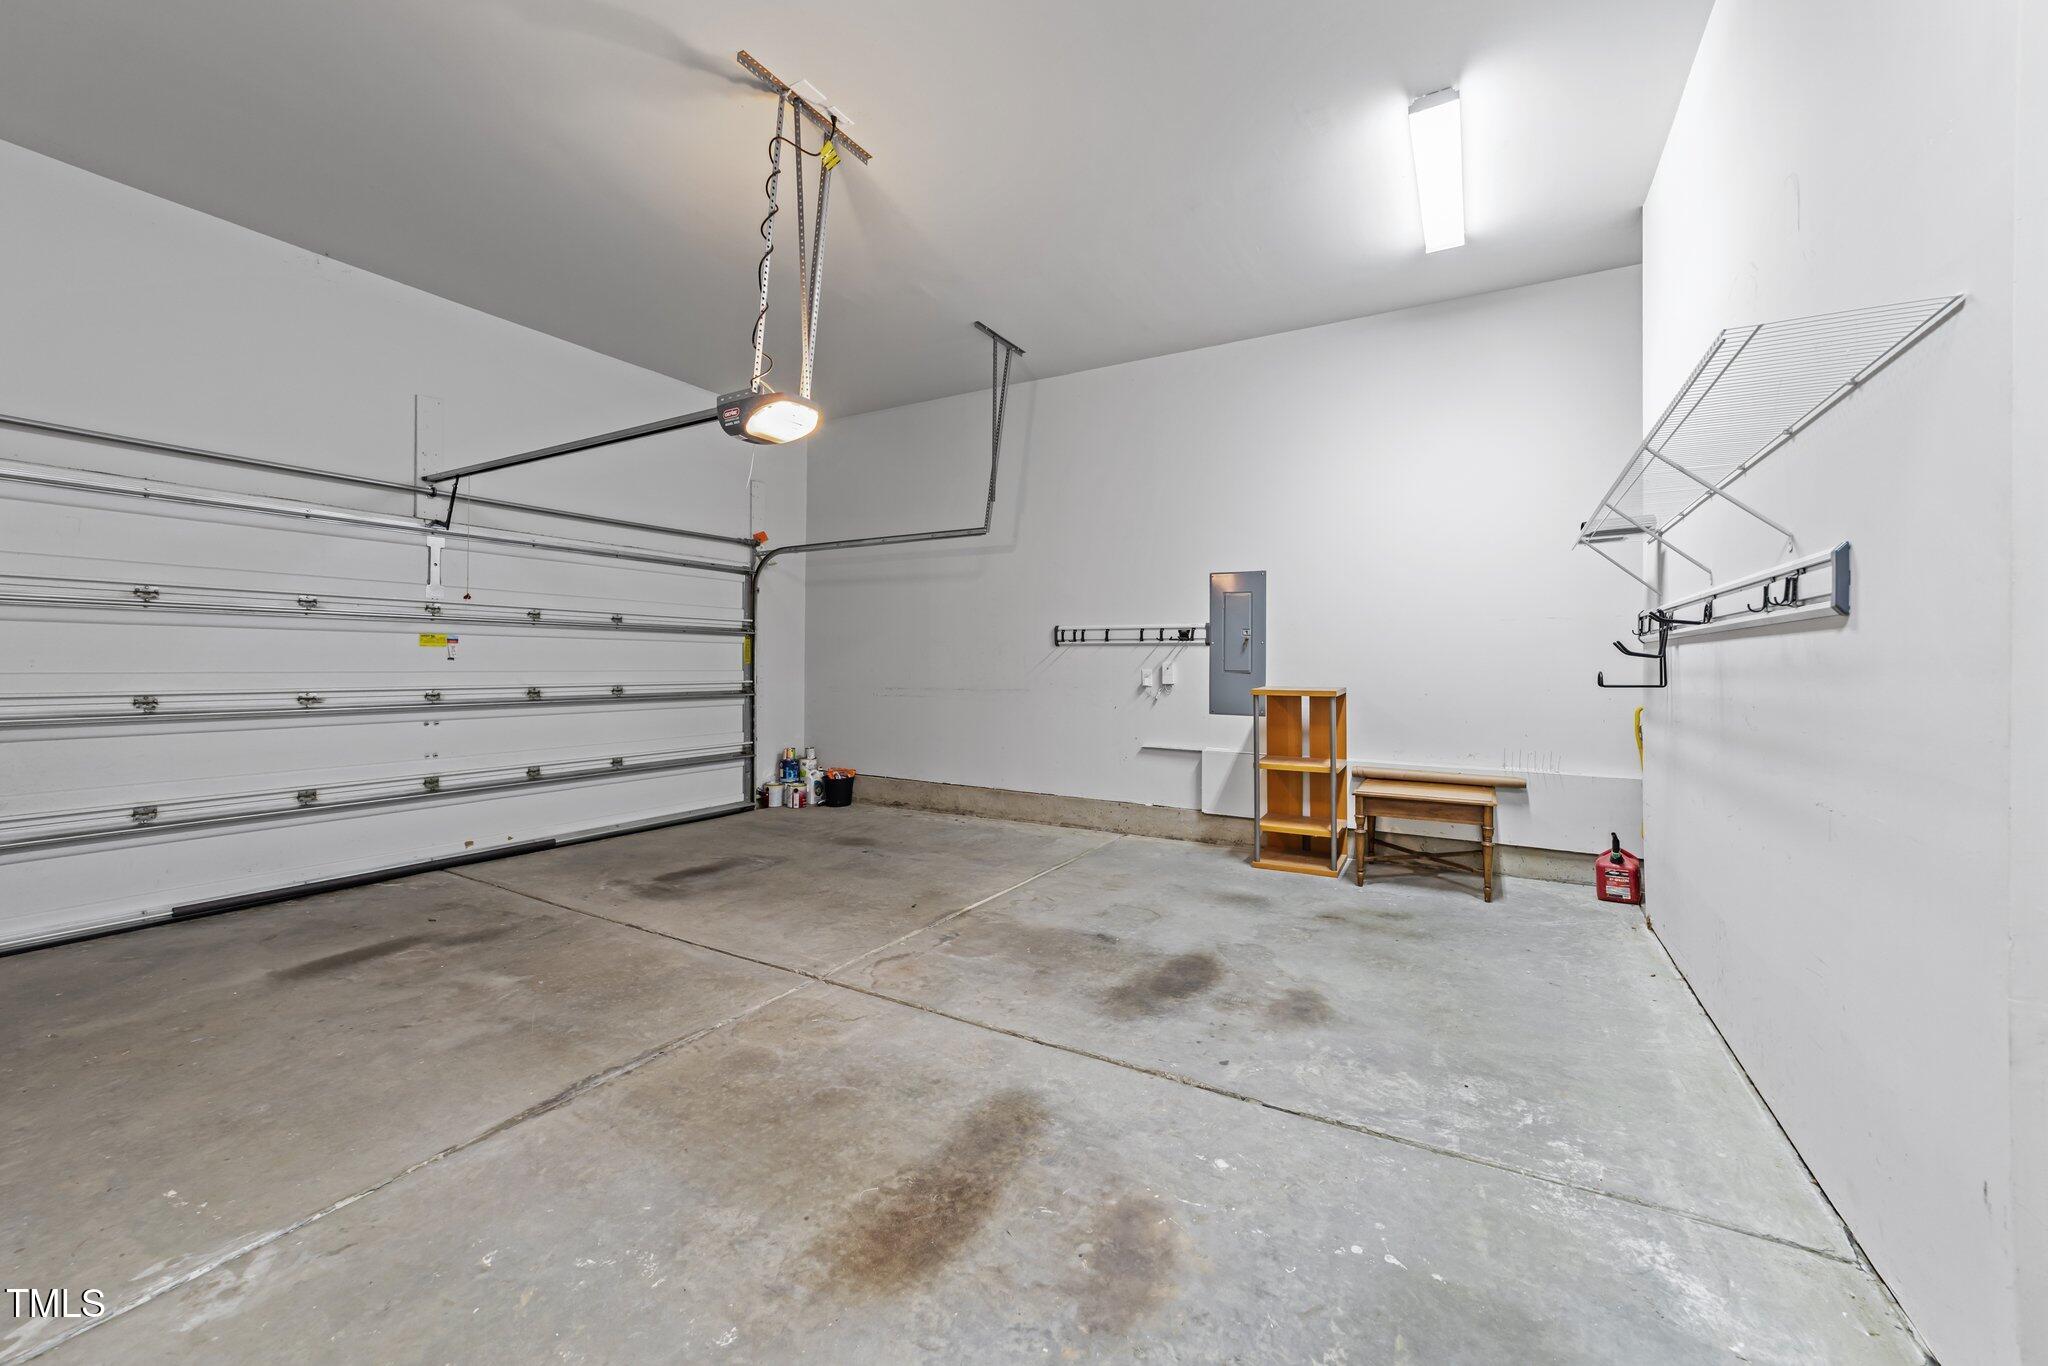
  • Garage Space2.0
  • water SourcePublic
  • PoolNone
  • roofShingle
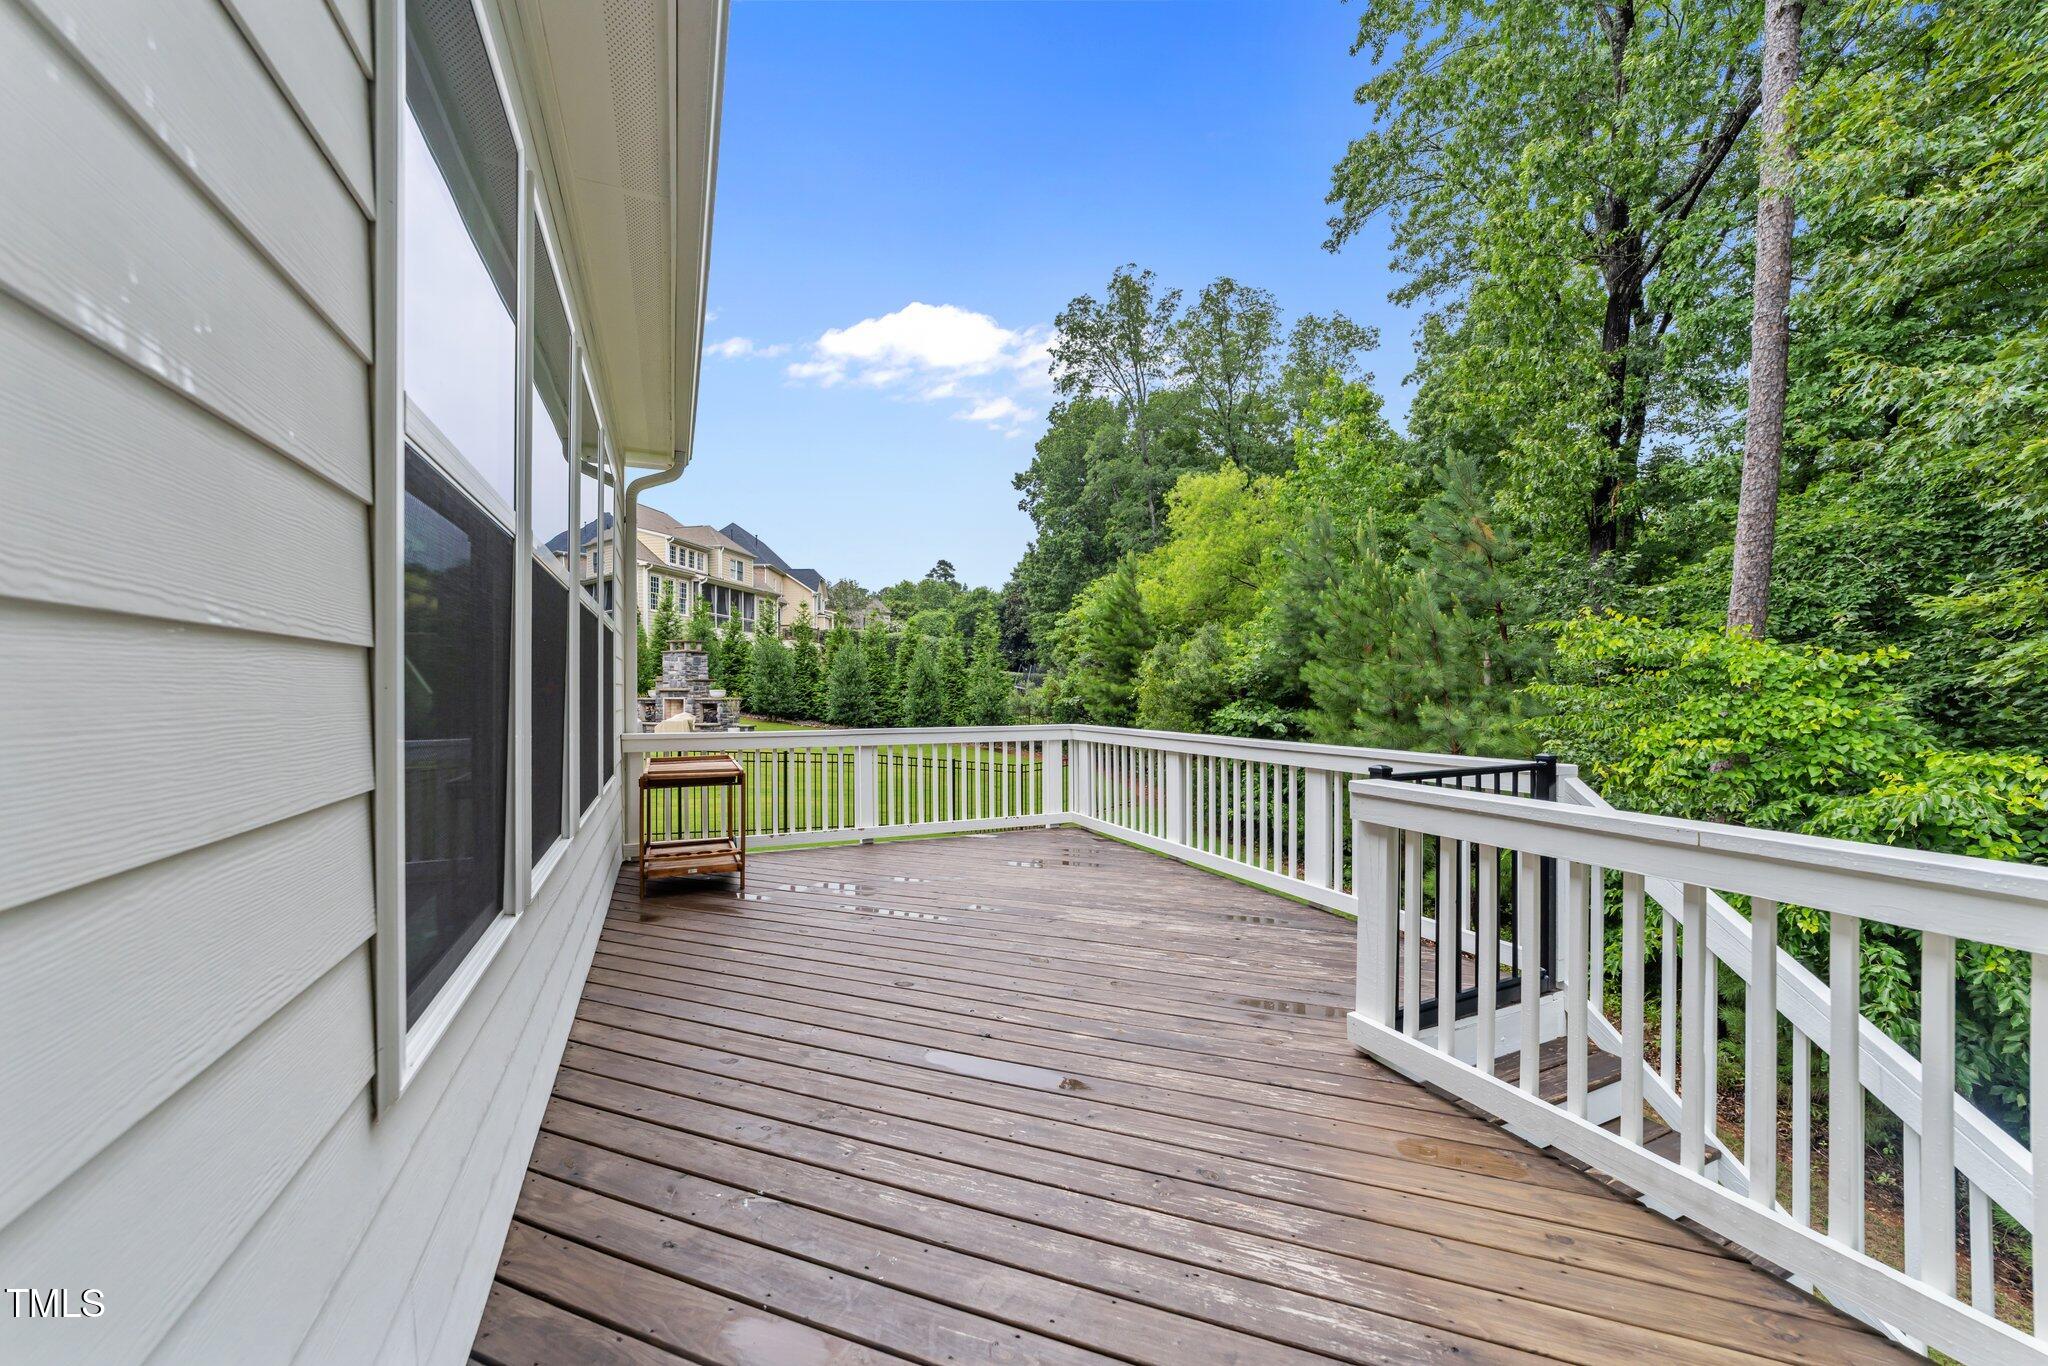
  • lot featuresBack Yard, Cul-De-Sac, Front Yard, Private
  • parkingDriveway, Garage Door Opener, Garage Faces Front
  • HEAT TYPEFireplace(s), Wall Furnace
  • AIR CONDITIONINGCeiling Fan(s), Central Air, Electric, ENERGY STAR Qualified Equipment
  • sewerPublic Sewer
  • SubstructureBrick/Mortar
  • HOA AmenitiesNone
  • other exterior FeaturesLighting, Private Yard

Financial

  • Sales Price$1,098,000
  • Real Estate Tax $8,353/yr
  • HOA $336
  • Zoning R-4

North Raleigh

Explore

Local Knowledge. Proven Experience. Personalized Service

From construction expertise to skilled negotiation, Jared provides the insight, strategy, and dedication needed to help you achieve your real estate goals.

Follow Me on Instagram